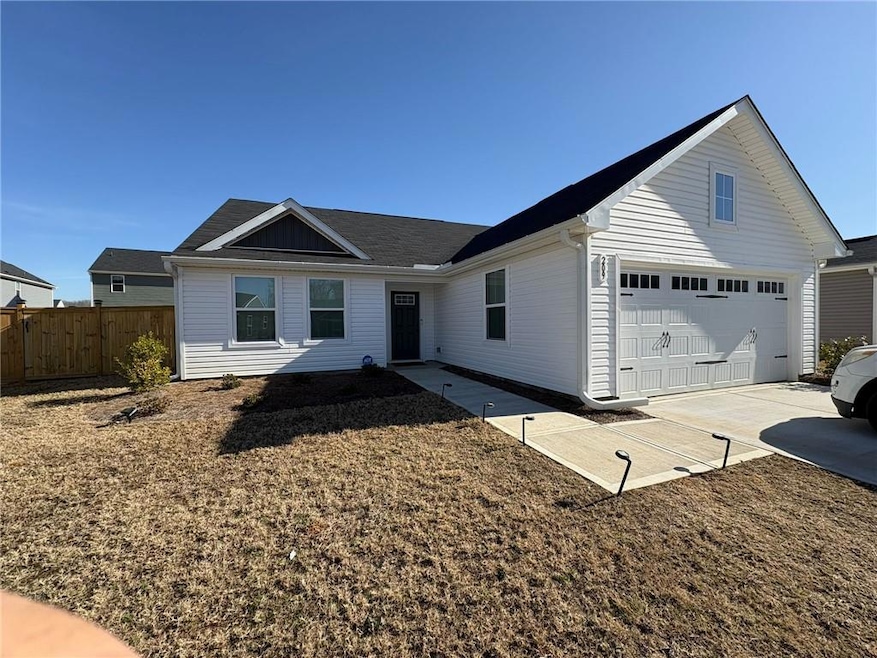
NOT LISTED FOR SALE
3 Beds
2 Baths
1,418 Sq Ft
6,098 Sq Ft Lot

Sale Details

Date Sold: April 24, 2025

Last sale price $269,000 $190 Per Sq Ft

24 Days on Market

Highlights

  • Open-Concept Dining Room
  • Traditional Architecture
  • Neighborhood Views
  • Calhoun Middle School Rated A-
  • Stone Countertops
  • Community Pool

About This Home

As of April 2025

Welcome to Riverside at Calhoun! Step into a welcoming community nestled in an established neighborhood, just minutes from I-75, and featuring a refreshing community pool. This stunning, single-level home offers the ultimate in convenient living. As you enter, you'll be greeted by a thoughtfully designed secondary bedroom wing, conveniently located near the 2-car garage and front entryway. Looking for a home office or study space? One of the bedrooms can easily be transformed into a flexible room to suit your needs.The heart of the home is the open-concept great room and kitchen—an airy and spacious area that blends seamlessly with the dining space, perfect for everyday living and entertaining. Just off the kitchen, the owner’s suite provides a private escape, complete with a luxurious bathroom and spacious walk-in closet. And, to make laundry days a little easier, the laundry room is conveniently located right outside the owner’s suite—no stairs required! This is the perfect place for you and your family to call home—schedule your showing today and discover your dream home!

Last Agent to Sell the Property

Carolina Castelao

Virtual Properties Realty.com License #304619 Listed on: 02/07/2025

Virtual Properties Realty.com

Last Buyer's Agent

Carolina Castelao

Virtual Properties Realty.com License #304619 Listed on: 02/07/2025

Virtual Properties Realty.com

Home Details

Home Type

  • Single Family

Est. Annual Taxes

  • $5,440

Year Built

  • Built in 2024

Lot Details

  • 6,098 Sq Ft Lot
  • Back Yard Fenced

HOA Fees

  • $50 Monthly HOA Fees

Parking

  • 2 Car Garage

Home Design

  • Traditional Architecture
  • Slab Foundation
  • Composition Roof
  • Vinyl Siding

Interior Spaces

  • 1,418 Sq Ft Home
  • 1-Story Property
  • Open-Concept Dining Room
  • Neighborhood Views
  • Fire and Smoke Detector
  • Laundry Room

Kitchen

  • Electric Oven
  • Electric Range
  • Microwave
  • Dishwasher
  • Kitchen Island
  • Stone Countertops
  • White Kitchen Cabinets

Flooring

  • Carpet
  • Vinyl

Bedrooms and Bathrooms

  • 3 Main Level Bedrooms
  • 2 Full Bathrooms
  • Bathtub

Schools

  • Calhoun Elementary And Middle School
  • Calhoun High School

Utilities

  • Central Heating and Cooling System
  • 220 Volts
  • Private Water Source
  • Phone Available
  • Cable TV Available

Listing and Financial Details

  • Assessor Parcel Number C31 192

Community Details

Overview

  • Riverside At Calhoun Subdivision

Recreation

  • Tennis Courts
  • Community Pool

Home Details

Home Type

Single Family

Est. Annual Taxes

$5,440

Year Built

Built in 2024

Lot Details

6,098 Sq Ft Lot

HOA Fees

$50 per month

Parking

2

Listing Details

  • Standard Status: Closed
  • Property Type: Residential
  • MLS Status: Closed
  • Property Sub Type: Single Family Residence
  • Architectural Style: Traditional
  • Property Condition: Resale
  • Year Built: 2024
  • Levels Stories: One
  • Special Features: NewHome

Property Details

  • Property: Residential Detached

Interior Features

  • Flooring: Carpet, Vinyl
  • Appliances: Dishwasher, Electric Oven, Electric Range, Microwave
  • Kitchen Features: Cabinets White, Kitchen Island, Pantry, Stone Counters
  • Common Walls: No Common Walls
  • Additional Rooms: Other
  • Dining Room Features: Open Concept
  • Square Footage: 1418.00
  • Spa Features: None
  • Window Features: None

Beds/Baths

  • Total Bedrooms: 3
  • Main Bedrooms: 3
  • Total Bathrooms: 2
  • Total Full Baths: 2
  • Main Full Bathrooms: 2
  • Master Bathroom Features: Tub Only

Exterior Features

  • Construction Materials: Vinyl Siding
  • Roof Type: Composition
  • Fencing: Back Yard
  • View: Neighborhood
  • Pool Private: No
  • Foundation: Slab

Garage/Parking

  • Number of Garage Spaces: 2
  • Parking Features: Garage

Utilities

  • Sewer: Public Sewer
  • Water Source: Private
  • Security: Smoke Detector(s)
  • Cooling: Central Air
  • Heating: Central
  • Laundry Features: Laundry Room
  • Utilities: Cable Available, Electricity Available, Phone Available
  • Electric: 220 Volts

Condo/Co-op/Association

  • HOA Fee Includes: Maintenance Grounds, Swim
  • Community Features: Pool, Tennis Court(s)
  • Association Fee: 600
  • Association Fee Frequency: Annually
  • Association: Yes
  • Subdivision Complex: Riverside at Calhoun

Lot Info

  • Acres: 0.1400
  • Lot Features: Back Yard
  • Lot Dimensions: x
  • Parcel Number: C31 192
  • Horse Amenities: None
  • Land Lease: No
  • Property Attached Yn: No

Green Features

  • Green Energy Generation: None

Tax Info

  • Taxes: 5440.00
  • Tax Year: 2024

MLS Schools

  • School Bus Route Elem: Yes
  • School Bus Route High: Yes
  • School Bus Route Middle: Yes
  • Elementary School: Calhoun
  • High School: Calhoun
  • Middle School: Calhoun
Create a Home Valuation Report for This Property
The Home Valuation Report is an in-depth analysis detailing your home's value as well as a comparison with similar homes in the area

Property History

We collect this data history from publicly available records. To have your information removed, we recommend requesting removal directly through your county’s website.

Date Event Price List to Sale Price per Sq Ft
04/24/2025 04/24/25 Sold $269,000 -8.8% $190 / Sq Ft
03/03/2025 03/03/25 Pending -- -- --
02/07/2025 02/07/25 For Sale $295,000 -- $208 / Sq Ft
Source: First Multiple Listing Service (FMLS)

Agents Affiliated with this Home

  • Section Image
See All Agents

Map

Source: First Multiple Listing Service (FMLS)

MLS Number: 7521434

First Multiple Listing Service (FMLS)
Your Personal Tour Guide

Ask me questions while you tour the home.