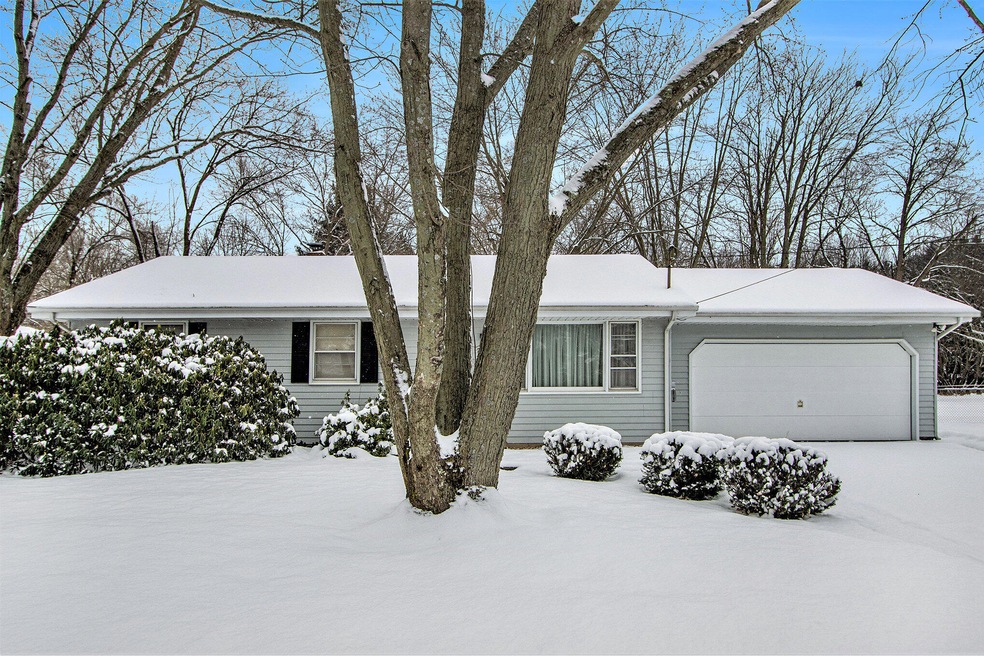
NOT LISTED FOR SALE

209 Crocket Ave Portage, MI 49024

Portage Area

Estimated Value: $238,000

4 Beds
1 Bath
1,680 Sq Ft
$142/Sq Ft Est. Value

Sale Details

Date Sold: January 10, 2024

Last sale price $240,000 $143 Per Sq Ft

Est. 1% decrease in value since last sale

Current estimated payment $1,551 / mo

13 Days on Market

Highlights

  • 0.75 Acre Lot
  • 2 Car Attached Garage
  • Ceramic Tile Flooring
  • Portage Central Middle School Rated A-
  • Storm Windows
  • Attic Fan

About This Home

As of January 2024

Great opportunity for this Portage ranch in a super location close to schools, shopping but on a low traffic street. Property has a huge backyard and is 3/4 of an acre total providing a great place for kids to play, entertain or let the pets run free. Home features good sized living room, updated bathroom, hardwood floors under the carpet, appliances, two car attached garage, attic fan and partially finished basement. Two lots included with this sale, (one in front of the other) and the property has total depth of 380 ft, enough for legal football field.

Last Agent to Sell the Property

Ryan Rider

Berkshire Hathaway HomeServices MI License #6501273398 Listed on: 11/29/2023

Berkshire Hathaway HomeServices MI

Co-Listed By

Rich Kurth

Berkshire Hathaway HomeServices MI License #6501124906

Create a Home Valuation Report for This Property
The Home Valuation Report is an in-depth analysis detailing your home's value as well as a comparison with similar homes in the area

Home Details

Home Type

  • Single Family

Est. Annual Taxes

  • $3,824

Year Built

  • Built in 1966

Lot Details

  • 32,680 Sq Ft Lot
  • Lot Dimensions are 86 x 380

Parking

  • 2 Car Attached Garage
  • Garage Door Opener

Home Design

  • Shingle Roof
  • Composition Roof
  • Vinyl Siding

Interior Spaces

  • 1-Story Property
  • Window Screens
  • Ceramic Tile Flooring
  • Attic Fan
  • Storm Windows

Kitchen

  • Oven
  • Dishwasher

Bedrooms and Bathrooms

  • 4 Bedrooms | 3 Main Level Bedrooms
  • 1 Full Bathroom

Laundry

  • Laundry on main level
  • Dryer
  • Washer

Basement

  • Basement Fills Entire Space Under The House
  • Laundry in Basement
  • 1 Bedroom in Basement

Utilities

  • Forced Air Heating and Cooling System
  • Heating System Uses Natural Gas
  • Natural Gas Water Heater
  • High Speed Internet
  • Phone Connected
  • Cable TV Available

Listing and Financial Details

  • Home warranty included in the sale of the property

Home Details

Home Type

Single Family

Est. Annual Taxes

$3,824

Year Built

Built in 1966

Lot Details

0.75 Acres

Parking

2

Listing Details

  • Property Sub-Type: Single Family Residence
  • Property Type: Residential
  • New Construction: No
  • ArchitecturalStyle: Ranch
  • Stories: 1
  • Year Built: 1966
  • Location Property Info:Property Sub-Type: Single Family Residence
  • OfficeContract Info:List PriceSqFt2: 214.29
  • General Property Info:New Construction2: No
  • General Property Info:Lot Dimensions: 86 x 380
  • General Property Info:Waterfront3: No
  • General Property Info:Basement: Yes
  • General Property Info:Total Fin SqFt All Levels: 1680.0
  • General Property Info:Main Level Primary: Yes
  • Tax Info:Annual Property Tax: 3824.0
  • Tax Info:Zoning3: Res
  • Waterfront Options:Water Access YN: No
  • Roofing:Composition: Yes
  • Heat Type:Forced Air: Yes
  • Air Conditioning:Central Air: Yes
  • Manufactured:Manufactured YN: No
  • Substructure:Full: Yes
  • Appliances Dryer: Yes
  • Appliances Refrigerators: Yes
  • Washers: Yes
  • Heat Source:Natural Gas3: Yes
  • Utilities Attached:Cable: Yes
  • Utilities Attached:Natural Gas: Yes
  • Sewer:Public: Yes
  • Water:Public2: Yes
  • Windows:Screens: Yes
  • Utilities Attached:Telephone Line: Yes
  • Roofing:Shingle: Yes
  • Water Heater:Natural Gas4: Yes
  • Additional Items:Home Warranty: Yes
  • Utilities Attached:High-Speed Internet: Yes
  • Windows:Storms: Yes
  • General Property Info:SqFt Above Grade: 1120.0
  • Laundry Features In Basement: Yes
  • General Property Info Garage YN: Yes
  • Architectural Style:Ranch: Yes
  • Flooring:Ceramic Floor: Yes
  • Air Conditioning:Attic Fan: Yes
  • Special Features: None
  • Property Sub Type: Detached

Interior Features

  • Appliances: Dishwasher, Dryer, Oven, Refrigerator, Washer
  • Flooring: Ceramic Tile
  • Interior Amenities: Garage Door Opener
  • Fireplace: No
  • Total Bedrooms: 4
  • Main Level Bedrooms: 3
  • Full Bathrooms: 1
  • Total Bathrooms: 1
  • Basement: Full
  • LivingArea: 1680.0
  • Window Features: Storms, Screens
  • General Property Info:Stories2: 1.0
  • Basement Rooms:Basement Bedrooms: 1
  • Basement Rooms:Basement Finished SQFT: 560.0
  • Basement Rooms:Total Basement SQFT: 1120.0
  • Appliances:Oven: Yes
  • Appliances Dishwasher: Yes
  • Below Grade Sq Ft: 560.0

Exterior Features

  • Construction Materials: Vinyl Siding
  • Home Warranty: Yes
  • List Price: 240000.0
  • Roof: Composition, Shingle
  • Waterfront: No
  • Exterior Material:Vinyl Siding: Yes
  • Access Feat:Accessibility Features2: No

Garage/Parking

  • Attached Garage: Yes
  • Garage Spaces: 2.0
  • Garage: Yes
  • Parking Features: Attached
  • Additional Items:Garage Door Opener: Yes
  • Parking Features Attached2: Yes
  • General Property Info:Garage Spaces: 2.0

Utilities

  • Cooling: Attic Fan, Central Air
  • Cooling: Yes
  • Heating: Forced Air
  • Heating: Yes
  • Laundry Features: In Basement
  • Sewer: Public
  • Utilities: Phone Connected, Natural Gas Connected, Cable Connected, High-Speed Internet
  • Water Source: Public

Lot Info

  • Lot Size Acres: 0.75
  • Lot Size Area: 0.75
  • Lot Dimensions: 86 x 380
  • Lot Size Sq Ft: 32680.0
  • Zoning Description: Res

Tax Info

  • Tax Annual Amount: 3824.0
  • Tax Year: 2023

Ownership History

We collect this data history from publicly available records. To have your information removed, we recommend requesting removal directly through your county’s website.

Date Name Owned For Owner Type

Purchase Details

Listed on
Nov 29, 2023
Closed on
Jan 10, 2024
Sold by
Breon Rhonda S
Bought by
Seller's Agent
Ryan Rider
Berkshire Hathaway HomeServices MI
List Price
$240,000
Sold Price
$240,000
Views
117
Current Estimated Value
$238,000

Home Financials for this Owner

Home Financials are based on the most recent Mortgage that was taken out on this home.
Estimated Appreciation
-$2,000
Source: Public Records

Home Values in the Area

Source: Public Records

Average Home Value in this Area


Source: Public Records

Agents Specializing in Portage, MI

See All Agents

Purchase History

We collect this data history from publicly available records. To have your information removed, we recommend requesting removal directly through your county’s website.

Date Buyer Sale Price Title Company
$240,000 Title Resource Agency
Source: Public Records

Mortgage History

We collect this data history from publicly available records. To have your information removed, we recommend requesting removal directly through your county’s website.

Date Status Borrower Loan Amount
Previous Owner $35,000
Previous Owner Gunberg Alberta $25,000
Source: Public Records

Property History

We collect this data history from publicly available records. To have your information removed, we recommend requesting removal directly through your county’s website.

Date Event Price List to Sale Price per Sq Ft
01/10/2024 01/10/24 Sold $240,000 0.0% $143 / Sq Ft
12/12/2023 12/12/23 Pending -- -- --
11/29/2023 11/29/23 For Sale $240,000 -- $143 / Sq Ft
Source: MichRIC

Tax History

We collect this data history from publicly available records. To have your information removed, we recommend requesting removal directly through your county’s website.

Year Tax Paid Tax Assessment Tax Assessment Total Assessment is a certain percentage of the fair market value that is determined by local assessors to be the total taxable value of land and additions on the property. Land Improvement
2023 $2,362 $75,700 $0 $0
2022 $2,552 $68,100 $0 $0
2021 $2,466 $64,200 $0 $0
2020 $2,413 $61,400 $0 $0
2019 $217 $55,300 $0 $0
2018 $0 $52,100 $0 $0
2017 $0 $51,100 $0 $0
2016 -- $51,000 $0 $0
2015 -- $49,800 $0 $0
2014 -- $49,200 $0 $0
Source: Public Records

Agents Affiliated with this Home

  • Section Image
  • Section Image
See All Agents

Map

Source: MichRIC

MLS Number: 23143319

MichRIC

APN: 10-05401-090-O

Your Personal Tour Guide

Ask me questions while you tour the home.