
Julia Brown
Gable & Grace Group
(405) 357-9128
82 Total Sales
3 in Newcastle
$230K - $299K Price Range


Estimated Value: $237,915
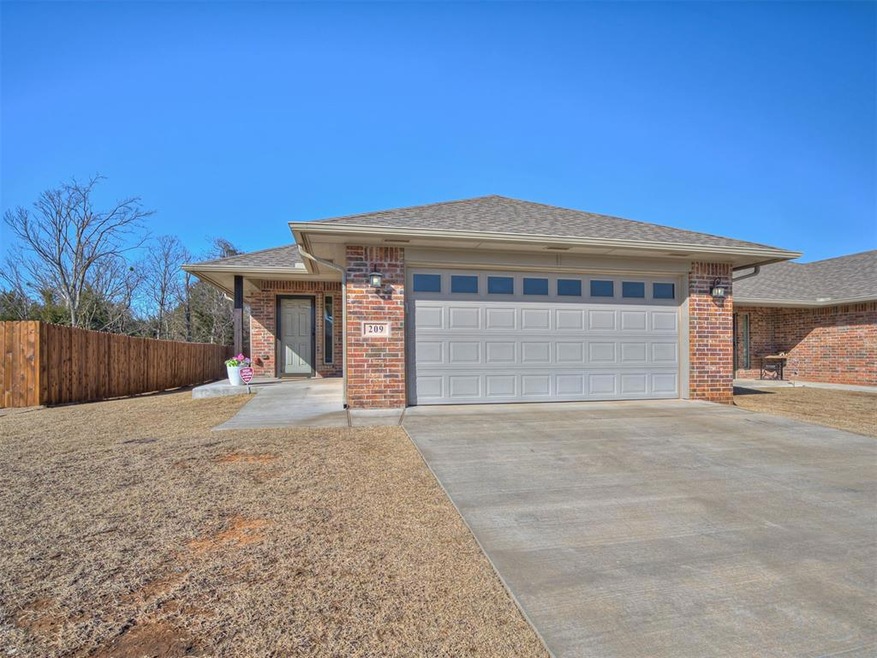
Pristine 2-Bedroom, 2-Bath Home in a Premier 55+ Gated Community. Discover the perfect blend of comfort and convenience in this impeccably maintained home, nestled within the sought-after Delta Crossing community. Designed for a low-maintenance lifestyle, this home offers modern amenities in a welcoming, secure 55+ gated neighborhood. Step inside a freshly painted space, seamlessly connecting the living room and dining area—perfect for relaxing evenings or entertaining guests. The kitchen features light wood cabinetry, granite countertops, stainless steel appliances, a spacious pantry, and an eat in bar. Retreat to the primary suite, with a spacious walk-in closet, walk-in shower, and a double vanity with ample storage. The second bedroom is equally inviting, offering flexibility for guests, a home office, or a creative space, complete with its own large walk-in closet. This home also includes thoughtful touches like a full guest bathroom, indoor laundry room, and an attached 2-car garage. Full guttering ensures efficient drainage, while the above-ground storm shelter in the garage offers peace of mind.The private, fully fenced backyard provides a serene outdoor escape, complete with a covered patio ideal for relaxing or entertaining. Best of all, lawn care is included in the HOA dues, giving you more time to enjoy the community and its amenities. Additional highlights include a tankless water heater, ceiling fans throughout, and 2” white faux wood blinds. Don't miss this opportunity to enjoy the ideal lifestyle in a home that’s as beautiful as it is functional. Schedule your tour today!
Last Agent to Sell the Property
Keller Williams Realty Elite License #177353 Listed on: 01/17/2025
We collect this data history from publicly available records. To have your information removed, we recommend requesting removal directly through your county’s website.
Julia Brown
Gable & Grace Group
(405) 357-9128
82 Total Sales
3 in Newcastle
$230K - $299K Price Range
Matt Brooks
Monarch Real Estate LLC
(580) 896-4686
100 Total Sales
2 in Newcastle
$640K - $725K Price Range
Dareika Morrison
Next Step Realty
(405) 500-2859
84 Total Sales
1 in Newcastle
$425,000 Price
Allison Wanjon
Vibe Realty
(539) 444-5282
253 Total Sales
1 in Newcastle
$255,000 Price
Sasha Zambrano
Heather & Company Realty Group
(405) 835-6224
156 Total Sales
6 in Newcastle
$200K - $417K Price Range
Beth Atkinson
Metro Group Brokers
(405) 766-7954
541 Total Sales
4 in Newcastle
$185K - $385K Price Range
We collect this data history from publicly available records. To have your information removed, we recommend requesting removal directly through your county’s website.
| Date | Buyer | Sale Price | Title Company |
|---|---|---|---|
| $800,000 | Heather Knott |
We collect this data history from publicly available records. To have your information removed, we recommend requesting removal directly through your county’s website.
| Date | Event | Price | List to Sale | Price per Sq Ft | Prior Sale |
|---|---|---|---|---|---|
| 02/24/2025 02/24/25 | Sold | $229,900 | 0.0% | $184 / Sq Ft | |
| 01/21/2025 01/21/25 | Pending | -- | -- | -- | |
| 01/17/2025 01/17/25 | For Sale | $229,900 | +7.0% | $184 / Sq Ft | |
| 08/30/2021 08/30/21 | Sold | $214,900 | 0.0% | $172 / Sq Ft | View Prior Sale |
| 07/30/2021 07/30/21 | Pending | -- | -- | -- | |
| 07/29/2021 07/29/21 | Price Changed | $214,900 | 0.0% | $172 / Sq Ft | |
| 07/29/2021 07/29/21 | For Sale | $214,900 | +10.2% | $172 / Sq Ft | |
| 05/01/2021 05/01/21 | Pending | -- | -- | -- | |
| 03/26/2021 03/26/21 | For Sale | $195,000 | -- | $156 / Sq Ft |
We collect this data history from publicly available records. To have your information removed, we recommend requesting removal directly through your county’s website.
| Year | Tax Paid | Tax Assessment Tax Assessment Total Assessment is a certain percentage of the fair market value that is determined by local assessors to be the total taxable value of land and additions on the property. | Land | Improvement |
|---|---|---|---|---|
| 2025 | $26,939 | $2,450,000 | $1,669,000 | $781,000 |
| 2024 | $26,939 | $2,450,000 | $1,669,000 | $781,000 |
| 2023 | $26,992 | $2,515,000 | $1,734,000 | $781,000 |
| 2022 | $20,924 | $1,098,000 | $765,000 | $333,000 |
| 2021 | $20,476 | $1,098,000 | $765,000 | $333,000 |
| 2020 | $21,130 | $1,098,000 | $765,000 | $333,000 |
| 2019 | $20,434 | $1,098,000 | $765,000 | $333,000 |
| 2018 | $20,434 | $1,098,000 | $765,000 | $333,000 |
| 2017 | $19,917 | $1,098,000 | $765,000 | $333,000 |
| 2016 | $19,627 | $1,085,000 | $765,000 | $320,000 |
| 2015 | -- | $913,700 | $765,000 | $148,700 |
| 2014 | -- | $913,700 | $765,000 | $148,700 |
Seller's Agent in 2025
Taylor Williams
Keller Williams Realty Elite
(405) 308-8462
97 Total Sales
Buyer's Agent in 2025
Neely Rozas
Always Real Estate
(405) 200-1904
79 Total Sales
Seller's Agent in 2021
Chip Adams
Adams Family Real Estate LLC
(405) 285-4600
718 Total Sales
Source: MLSOK
MLS Number: 1151040
APN: 522600-012-018-0001-023-000-0000
Disclaimer: Certain information contained herein is derived from information provided by parties other than Homes.com. All information provided is deemed reliable, but is not guaranteed to be accurate and should be independently verified.
All data is obtained from various sources and may not have been verified by broker or MLS GRID. Supplied Open House Information is subject to change without notice. All information should be independently reviewed and verified for accuracy. Properties may or may not be listed by the office/agent presenting the information. Some IDX listings have been excluded from this website. IDX information is provided exclusively for personal, non-commercial use, and may not be used for any purpose other than to identify prospective properties consumers may be interested in purchasing.
Information is deemed reliable but not guaranteed.
This information is not verified for authenticity or accuracy, is not guaranteed and may not reflect all real estate activity in the market.
Copyright 2026 MLSOK, Inc. All rights reserved.
Listings courtesy of MLSOK as distributed by MLS GRID.
Based on information submitted to the MLS GRID
Ask me questions while you tour the home.