
Caitlin Waddington
Carolina One Real Estate
(843) 459-7979
41 Total Sales
2 in Summerville
$398K - $400K Price Range
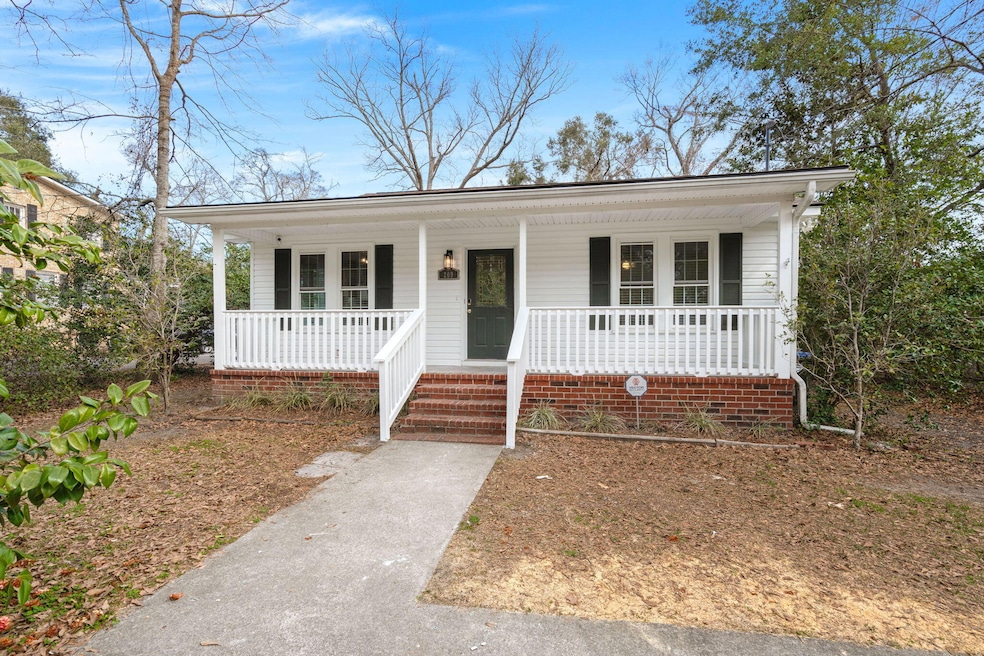


Southern charm at its finest!This classic bungalow situated on a deep .23 acre lot, is ready for its new owners.Zoned DOWNTOWN MIXED USE, you can use this property to live or run your business. Featuring:3 (bed) rooms2 full baths1400 sq ft.23 acre lotBeautiful southern front porchBRAND new LVPFreshly painted (can still smell it!)New Roof 2021All new windows 2019New HVAC 2018Location is less than 1/2 mile to Hutchinson Square. Don't miss this fantastic investment opportunity!
Last Agent to Sell the Property
Realty ONE Group Coastal License #125185 Listed on: 02/19/2025
Caitlin Waddington
Carolina One Real Estate
(843) 459-7979
41 Total Sales
2 in Summerville
$398K - $400K Price Range
Nikki Rosania
Tabby Realty LLC
(862) 505-2967
75 Total Sales
8 in Summerville
$260K - $452K Price Range
KR
Kimberly Reese
Synergy Group Properties
(843) 666-8382
15 Total Sales
3 in Summerville
$280K - $850K Price Range
Eric Maurice
The Boulevard Company
(843) 212-2875
112 Total Sales
11 in Summerville
$130K - $423K Price Range
Stan Huff
AgentOwned Realty Preferred Group
(843) 212-1022
178 Total Sales
21 in Summerville
$308K - $650K Price Range
Marley Presswood
Real Broker, LLC
(854) 222-7693
90 Total Sales
4 in Summerville
$220K - $378K Price Range
We collect this data history from publicly available records. To have your information removed, we recommend requesting removal directly through your county’s website.
| Date | Event | Price | List to Sale | Price per Sq Ft |
|---|---|---|---|---|
| 07/24/2025 07/24/25 | Sold | $380,000 | -3.8% | $271 / Sq Ft |
| 06/19/2025 06/19/25 | Price Changed | $395,000 | -7.1% | $282 / Sq Ft |
| 06/16/2025 06/16/25 | Price Changed | $425,000 | -3.4% | $304 / Sq Ft |
| 06/10/2025 06/10/25 | Price Changed | $440,000 | -1.1% | $314 / Sq Ft |
| 05/16/2025 05/16/25 | Price Changed | $445,000 | -0.9% | $318 / Sq Ft |
| 05/11/2025 05/11/25 | Price Changed | $449,000 | -0.2% | $321 / Sq Ft |
| 04/15/2025 04/15/25 | Price Changed | $450,000 | -5.3% | $321 / Sq Ft |
| 04/09/2025 04/09/25 | Price Changed | $475,000 | -3.1% | $339 / Sq Ft |
| 04/05/2025 04/05/25 | Price Changed | $490,000 | -0.8% | $350 / Sq Ft |
| 04/03/2025 04/03/25 | Price Changed | $494,000 | -1.0% | $353 / Sq Ft |
| 03/13/2025 03/13/25 | Price Changed | $499,000 | -5.0% | $356 / Sq Ft |
| 02/19/2025 02/19/25 | For Sale | $525,000 | -- | $375 / Sq Ft |
CM
Seller's Agent in 2025
Chelsea McKenna
Realty ONE Group Coastal
(843) 972-9450
124 Total Sales
DJ
Buyer's Agent in 2025
Diana Johnson
Realty ONE Group Coastal
(843) 345-6485
13 Total Sales
Source: CHS Regional MLS
MLS Number: 25004406
Disclaimer: Certain information contained herein is derived from information provided by parties other than Homes.com. All information provided is deemed reliable, but is not guaranteed to be accurate and should be independently verified.
The information is being provided by Charleston Trident MLS. Information deemed reliable but not guaranteed. Information is provided for consumers' personal, non-commercial use, and may not be used for any purpose other than the identification of potential properties for purchase. © 2026 Charleston Trident MLS. All Rights Reserved
Ask me questions while you tour the home.