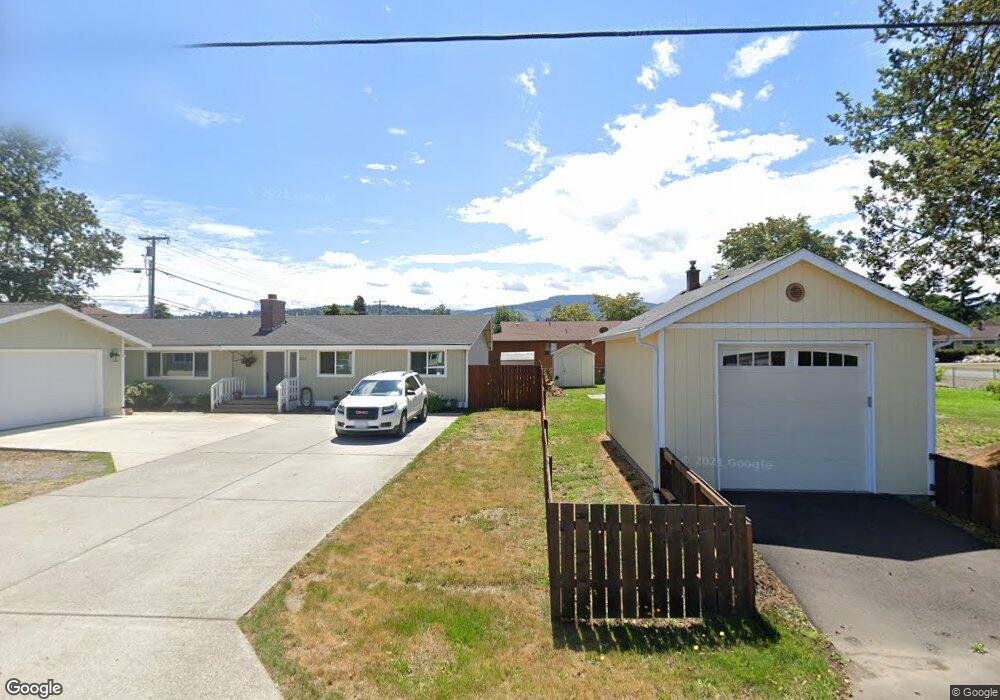
NOT LISTED FOR SALE

209 E Fir St Sequim, WA 98382

3 Beds
2 Baths
1,960 Sq Ft
7,405 Sq Ft Lot

Sale Details

Date Sold: September 11, 2015

Last sale price $260,000 $133 Per Sq Ft

Highlights

  • Mountain View
  • Traditional Architecture
  • 2 Car Attached Garage
  • Vaulted Ceiling
  • Corner Lot
  • 5-minute walk to June Robinson Memorial Park

About This Home

As of September 2015

Comp Only

Last Agent to Sell the Property

Tom Blore

Peter Black Real Estate License #3758 Listed on: 09/12/2015

Last Buyer's Agent

Tom Blore

Peter Black Real Estate License #3758 Listed on: 09/12/2015

Home Details

Home Type

  • Single Family

Est. Annual Taxes

  • $2,500

Year Built

  • Built in 2004

Lot Details

  • 7,405 Sq Ft Lot
  • Lot Dimensions are 76 x 100
  • Landscaped
  • Corner Lot
  • Level Lot

Home Design

  • Traditional Architecture
  • Concrete Foundation
  • Composition Roof
  • Vinyl Siding

Interior Spaces

  • 1,960 Sq Ft Home
  • 1-Story Property
  • Vaulted Ceiling
  • Living Room
  • Mountain Views

Kitchen

  • Built-In Oven
  • Dishwasher

Flooring

  • Wall to Wall Carpet
  • Vinyl

Bedrooms and Bathrooms

  • 3 Bedrooms
  • Bathroom on Main Level
  • 2 Full Bathrooms
  • Soaking Tub
  • Separate Shower

Laundry

  • Laundry Room
  • Laundry on main level

Parking

  • 2 Car Attached Garage
  • Garage on Main Level
  • Alley Access
  • Garage Door Opener
  • Driveway

Outdoor Features

  • Concrete Porch or Patio

Utilities

  • Heat Pump System
  • Community Sewer or Septic

Listing and Financial Details

  • Assessor Parcel Number 033020730090

Home Details

Home Type

Single Family

Est. Annual Taxes

$2,500

Year Built

Built in 2004

Lot Details

7,405 Sq Ft Lot

Listing Details

  • Bathroom Equipment: Separate Shower, Soak Tub
  • Ceilings: Textured, Vaulted
  • Class: Residential
  • Foundation: Concrete
  • Heat: Heat Pump
  • Level Entry Main: Garage, Mbr, Mba, Closet, Br2, Br3, Full Bath, Kitchen, Laundry Room, Living Room
  • Lot Dimensions: 76 X 100
  • Number Of Bedrooms: 3
  • Patio Deck: Concrete, Patio
  • Recreation Facilities: Near Discovery Trail
  • Road Access: Public, Paved, Alley
  • Sewage: City
  • Finished Sq Ft: 1960
  • Structure Type: 1 Story
  • Style: Traditional
  • Tax Exemption: Senior
  • Assessor Parcel Number: 033020730090
  • Type: Site Built/Single Res.
  • View: Mountains
  • View 2: Partial Mountains
  • Year Built: 2004
  • Zoning Description: Residential
  • Special Features: None
  • Property Sub Type: Detached

Interior Features

  • Appliances: Dishwasher, Range/Oven, Wall Oven
  • Dining Area: Breakfast Bar, Living-Dining
  • Floors: Vinyl, Ww Carpet
  • Full Bathrooms: 2

Exterior Features

  • Exterior Features: Sidewalk
  • Number Of Acres: 0.17
  • Roof: Composition
  • Siding: Vinyl

Garage/Parking

  • Driveway: Concrete
  • Garage: 2 Car, Attached, Door Opener

Utilities

  • Water: City

Lot Info

  • Lot Description: Corner
  • Topography: Level

Tax Info

  • Taxes Dollar: 2500
Create a Home Valuation Report for This Property
The Home Valuation Report is an in-depth analysis detailing your home's value as well as a comparison with similar homes in the area

Property History

We collect this data history from publicly available records. To have your information removed, we recommend requesting removal directly through your county’s website.

Date Event Price List to Sale Price per Sq Ft
09/12/2015 09/12/15 For Sale $260,000 0.0% $133 / Sq Ft
09/11/2015 09/11/15 Sold $260,000 -- $133 / Sq Ft
07/17/2015 07/17/15 Pending -- -- --
Source: Olympic Listing Service

Agents Affiliated with this Home

  • Section Image
See All Agents

Map

Source: Olympic Listing Service

MLS Number: 291878

Olympic Listing Service
Your Personal Tour Guide

Ask me questions while you tour the home.