
Luke Durkee
TWENTY-TWO RE LLC
(715) 641-4287
92 Total Sales
74 in Rhinelander
$20K - $850K Price Range

Estimated Value: $1,103,615
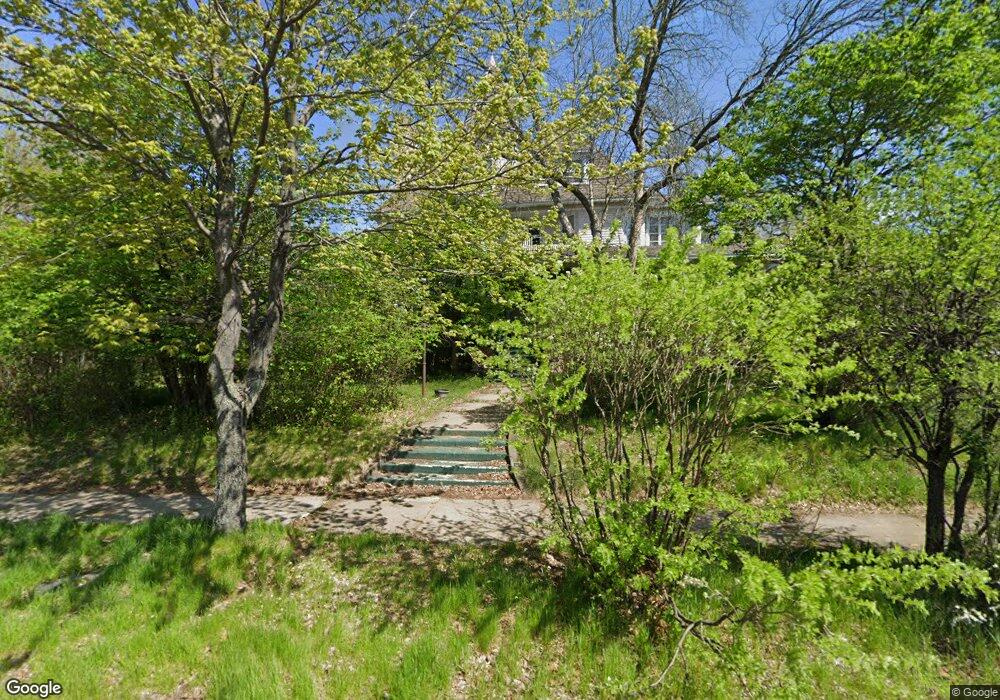
Known affectionately as Cranberry Hill, this Queen Anne home was built in 1892 by Edward O. Brown, the then President of Merchant's State Bank. The home is located on over 8 city lots in a quiet residential neighborhood & offers appx 6500 sq ft of impressive yesteryear living area. There is a total of 5-6 BR's, 4 BA's, 3 fireplaces, kitchen with an adjoining breakfast nook and a butler's pantry, classic beamed living room w/fireplace & a reading or smoking parlor w/fireplace & large, pocket doors, and an elegant entry foyer with a distinctive wood staircase leading to the 2nd of 3 levels. This historical home also features a 2nd level family activity room, 3rd level flat, 3 open sitting porches, 2 lovely enclosed porches, 3 car detached carriage house, maid's staircase, a cupola, parklike grounds, & lastly, a 2 bedroom caretakers/guest cottage. Requiring maintenance, Cranberry Hill could be Rhinelanders most elegant property exuding old world substance, class, & character.
Last Agent to Sell the Property
FIRST WEBER - RHINELANDER License #21338 - 90 Listed on: 09/09/2011
Last Buyer's Agent
BECKY PRIGGE
JIM TAIT REAL ESTATE/BLDR JCT
We collect this data history from publicly available records. To have your information removed, we recommend requesting removal directly through your county’s website.
Luke Durkee
TWENTY-TWO RE LLC
(715) 641-4287
92 Total Sales
74 in Rhinelander
$20K - $850K Price Range
Jim Mulleady
SHOREWEST - EAGLE RIVER
(715) 666-3636
177 Total Sales
8 in Rhinelander
$22K - $731K Price Range
Todd Johnson
FIRST WEBER - RHINELANDER
(715) 801-2599
99 Total Sales
65 in Rhinelander
$10K - $1.5M Price Range
Jeremy Oberlander
REDMAN REALTY GROUP, LLC
(715) 522-5679
255 Total Sales
12 in Rhinelander
$13K - $650K Price Range
Mike Keller
NORTHWOODS REALTY
(715) 489-5134
187 Total Sales
1 in Rhinelander
$146,000 Price
Rae Zelazoski
First Weber Inc
(715) 260-4039
93 Total Sales
38 in Rhinelander
$15K - $680K Price Range
We collect this data history from publicly available records. To have your information removed, we recommend requesting removal directly through your county’s website.
| Date | Buyer | Sale Price | Title Company |
|---|---|---|---|
| -- | None Available | ||
| Minassi Karen J | -- | None Available | |
| Karen Jean Minassi Trust Dated April 17 | $467,900 | -- |
We collect this data history from publicly available records. To have your information removed, we recommend requesting removal directly through your county’s website.
| Date | Status | Borrower | Loan Amount |
|---|---|---|---|
| Closed | $130,000 |
We collect this data history from publicly available records. To have your information removed, we recommend requesting removal directly through your county’s website.
| Date | Event | Price | List to Sale | Price per Sq Ft |
|---|---|---|---|---|
| 03/30/2012 03/30/12 | Sold | $255,000 | -32.8% | $39 / Sq Ft |
| 03/22/2012 03/22/12 | Pending | -- | -- | -- |
| 09/14/2011 09/14/11 | For Sale | $379,500 | -- | $58 / Sq Ft |
We collect this data history from publicly available records. To have your information removed, we recommend requesting removal directly through your county’s website.
| Year | Tax Paid | Tax Assessment Tax Assessment Total Assessment is a certain percentage of the fair market value that is determined by local assessors to be the total taxable value of land and additions on the property. | Land | Improvement |
|---|---|---|---|---|
| 2025 | $7,588 | $275,600 | $105,800 | $169,800 |
| 2024 | $6,744 | $275,600 | $105,800 | $169,800 |
| 2023 | $6,501 | $275,600 | $105,800 | $169,800 |
| 2022 | $6,057 | $275,600 | $105,800 | $169,800 |
| 2021 | $6,436 | $275,600 | $105,800 | $169,800 |
| 2020 | $6,969 | $275,600 | $105,800 | $169,800 |
| 2019 | $8,773 | $275,600 | $105,800 | $169,800 |
| 2018 | $7,405 | $275,600 | $105,800 | $169,800 |
| 2017 | $8,229 | $275,600 | $105,800 | $169,800 |
| 2016 | $6,824 | $275,600 | $105,800 | $169,800 |
| 2015 | $6,251 | $275,600 | $105,800 | $169,800 |
| 2014 | $6,251 | $275,600 | $105,800 | $169,800 |
| 2011 | $9,065 | $445,800 | $133,800 | $312,000 |
Seller's Agent in 2012
Ron Skagen
FIRST WEBER - RHINELANDER
(715) 272-1515
216 Total Sales
Seller Co-Listing Agent in 2012
Christy Schneider
FIRST WEBER - RHINELANDER
(715) 490-2457
39 Total Sales
BP
Buyer's Agent in 2012
BECKY PRIGGE
JIM TAIT REAL ESTATE/BLDR JCT
Source: Greater Northwoods MLS
MLS Number: 122035
APN: RH 1327
Disclaimer: Certain information contained herein is derived from information provided by parties other than Homes.com. All information provided is deemed reliable, but is not guaranteed to be accurate and should be independently verified.
IDX information is provided exclusively for personal, non-commercial use, and may not be used for any purpose other than to identify prospective properties consumers may be interested in purchasing.
Information is deemed reliable but not guaranteed.
Ask me questions while you tour the home.