
Josh Hardison
Keller Williams Realty Points East
(252) 417-2356
72 Total Sales
1 in Washington
$200,000 Price

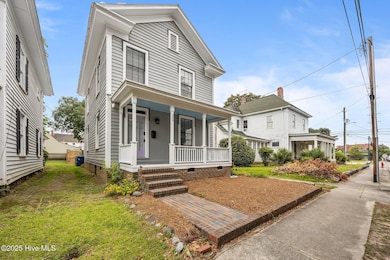
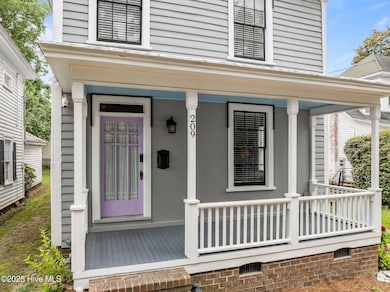
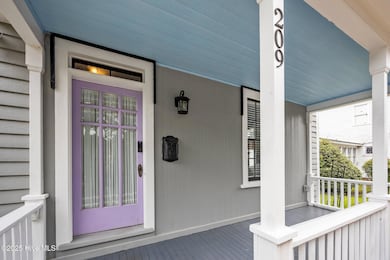
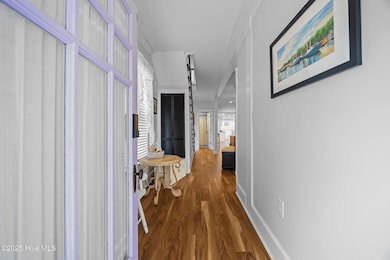
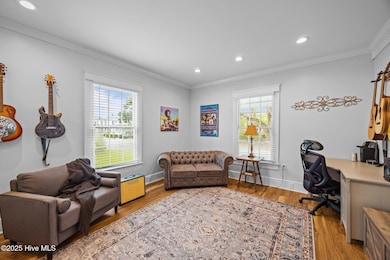
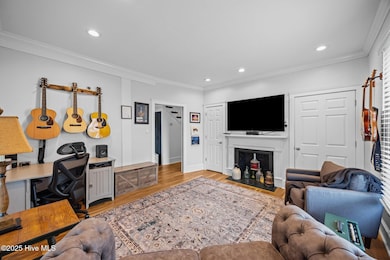
PRICE IMPROVEMENT - LOCATION, LOCATION, LOCATION! Situated in Washington's Historic District and just a block from downtown, this 3 BD/2 BA Circa 1904 beauty has been lovingly restored to her former glory and is move-in ready! Features include a rocking chair front porch to greet your neighbors, an inviting foyer, all new LVP flooring throughout the main level, a main level guest bedroom with two closets, and a large living room! The updated kitchen offers new cabinets, granite counters, tile backsplash, stainless steel appliances including a gas range, a dining area, and craft room that could be used as an additional office space or as a walk-in pantry! Roomy laundry area w/ folding area & sliding barn door! Main level guest bath w/ a new vanity & a walk-in tiled shower! Upstairs, you'll find original hardwood floors, a spacious guest bedroom, and the primary bedroom w/ a walk-in closet, an attached bath w/ new vanity w/ granite counters, a walk-in shower, and tons of natural light! You even have a peek of a river view from the primary bedroom and bath! Don't miss your entertaining oasis in the fenced-in backyard w/ a new deck with retractable awning, new patio for all your summer BBQ's and a new 12x12 wired storage building w/ lean-to that would be the perfect workshop or gardening shed! Two new HVAC units & new duct work in 2020! New interior & exterior paint! New tankless water heater in 2024! Within walking distance to restaurants, boutiques, coffee shops, breweries, bookstore, libraries, & more! Public boat ramp nearby! Start enjoying the coastal lifestyle today for just $449,000! No flood insurance required!
We collect this data history from publicly available records. To have your information removed, we recommend requesting removal directly through your county’s website.
Josh Hardison
Keller Williams Realty Points East
(252) 417-2356
72 Total Sales
1 in Washington
$200,000 Price
Dalton Nicholson
CAROLINA EAGLE REAL ESTATE,LLC
(252) 802-6637
61 Total Sales
2 in Washington
$130K - $155K Price Range
Phyllis Algood
All Good Real Estate
(833) 379-9460
131 Total Sales
1 in Washington
$258,000 Price
Kathryn Glenn
Keller Williams Realty Points East
(252) 417-2271
88 Total Sales
1 in Washington
$442,500 Price
Jordan Shackelford
Lee & Harrell Real Estate Professionals
(252) 999-9257
31 Total Sales
8 in Washington
$85K - $515K Price Range
Kunny Brothers
Century 21 The Realty Group
(252) 364-3650
207 Total Sales
2 in Washington
$212K - $425K Price Range
We collect this data history from publicly available records. To have your information removed, we recommend requesting removal directly through your county’s website.
| Date | Type | Sale Price | Title Company |
|---|---|---|---|
| Deed | $444,000 | None Listed On Document | |
| Grant Deed | $175,000 | -- | |
| Grant Deed | $60,000 | -- | |
| Deed | $90,000 | -- |
We collect this data history from publicly available records. To have your information removed, we recommend requesting removal directly through your county’s website.
| Date | Event | Price | List to Sale | Price per Sq Ft | Prior Sale |
|---|---|---|---|---|---|
| 12/12/2025 12/12/25 | Sold | $444,000 | -1.1% | $239 / Sq Ft | |
| 12/12/2025 12/12/25 | Off Market | $449,000 | -- | -- | |
| 10/24/2025 10/24/25 | Pending | -- | -- | -- | |
| 07/25/2025 07/25/25 | Price Changed | $449,000 | -6.3% | $242 / Sq Ft | |
| 06/13/2025 06/13/25 | For Sale | $479,000 | +173.7% | $258 / Sq Ft | |
| 05/20/2020 05/20/20 | Sold | $175,000 | -7.8% | $92 / Sq Ft | View Prior Sale |
| 04/20/2020 04/20/20 | Pending | -- | -- | -- | |
| 04/17/2020 04/17/20 | For Sale | $189,900 | -- | $100 / Sq Ft |
We collect this data history from publicly available records. To have your information removed, we recommend requesting removal directly through your county’s website.
| Year | Tax Paid | Tax Assessment Tax Assessment Total Assessment is a certain percentage of the fair market value that is determined by local assessors to be the total taxable value of land and additions on the property. | Land | Improvement |
|---|---|---|---|---|
| 2025 | $2,249 | $220,748 | $34,545 | $186,203 |
| 2024 | $2,225 | $169,035 | $20,020 | $149,015 |
| 2023 | $2,217 | $169,035 | $20,020 | $149,015 |
| 2022 | $2,212 | $169,035 | $20,020 | $149,015 |
| 2021 | $866 | $60,249 | $20,020 | $40,229 |
| 2020 | $867 | $60,249 | $20,020 | $40,229 |
| 2019 | $857 | $60,249 | $20,020 | $40,229 |
| 2018 | $835 | $60,249 | $20,020 | $40,229 |
| 2017 | $789 | $60,157 | $20,020 | $40,137 |
| 2016 | $789 | $60,157 | $20,020 | $40,137 |
| 2015 | $710 | $0 | $0 | $0 |
| 2014 | $710 | $0 | $0 | $0 |
| 2013 | -- | $60,157 | $20,020 | $40,137 |
Seller's Agent in 2025
Jackson Lancaster
eXp Realty
(252) 402-9067
188 Total Sales
Buyer's Agent in 2025
Matthew Miller
Whitley Realty Team LLC
(919) 417-0028
113 Total Sales
Seller's Agent in 2020
Beth Black Byrd
Coldwell Banker Sea Coast Advantage - Washington
(252) 940-3638
69 Total Sales
Source: Hive MLS
MLS Number: 100513479
APN: 5675-97-0543
Disclaimer: Certain information contained herein is derived from information provided by parties other than Homes.com. All information provided is deemed reliable, but is not guaranteed to be accurate and should be independently verified.
The data relating to real estate on this web site comes in part from the Internet Data Exchange program of Hive MLS LLC. All information is deemed reliable but not guaranteed and should be independently verified. All properties are subject to prior sale, change, or withdrawal. Neither listing broker(s) nor Homesnap, Inc. shall be responsible for any typographical errors, misinformation, or misprints, and shall be held totally harmless from any damages arising from reliance upon these data. ©2026 Hive MLS LLC
Ask me questions while you tour the home.