NOT LISTED FOR SALE

209 Eagle Dr Unit 3 Ruidoso, NM 88345

Ruidoso Area

Estimated Value: $207,000 - $271,000

1 Bed
2 Baths
828 Sq Ft
523 Sq Ft Lot

Sale Details

Date Sold: May 2, 2025

Current estimated payment $1,494 / mo

3 Days on Market

Highlights

  • Views of Trees
  • Deck
  • Wooded Lot
  • Open Floorplan
  • Contemporary Architecture
  • Loft

About This Home

As of May 2025

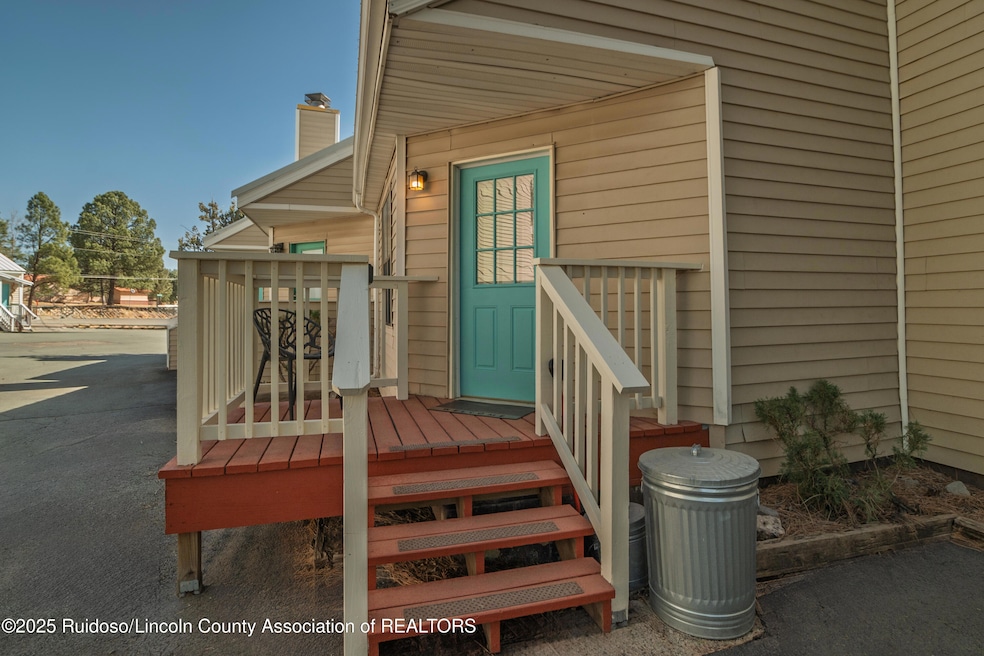
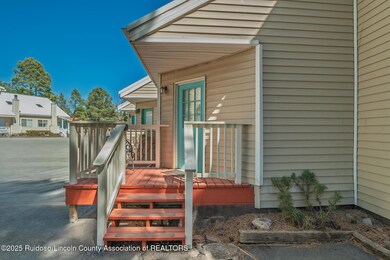
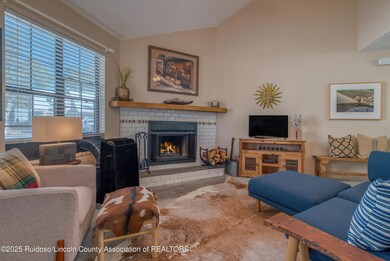
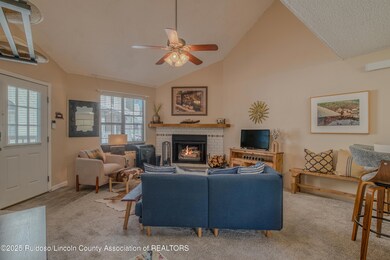
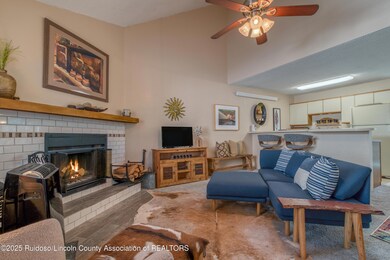
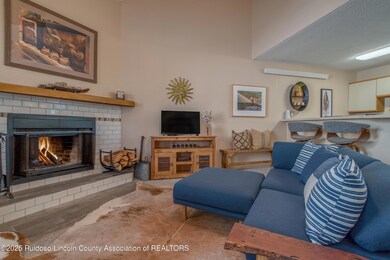
Adorable and inviting one bedroom with 2 full bathrooms in seldom available Tara Woods Condominiums. Easy walk (.01 mile) to Midtown Ruidoso offering Live Music, Art Galleries, Brew Pubs, Retail Shopping and Restaurants. This charming condo offers spacious living areas with sitting area with futon for extra guests and generous loft bedroom. Fully furnished lock and leave. Easy access and parking. Enjoy the mountain air and view from your back deck. Download Ruidoso, NM app for all things Ruidoso.

Last Agent to Sell the Property

Desmond Milvenan

Mountain Home Properties NM License #REC-2022-0293 Listed on: 03/21/2025

Mountain Home Properties NM

Last Buyer's Agent

Leslie Sisk

Mountain Home Properties NM License #1178

Property Details

Home Type

  • Condominium

Est. Annual Taxes

  • $1,410

Year Built

  • Built in 1986 | Remodeled

Lot Details

  • Level Lot
  • Wooded Lot

HOA Fees

  • $56 Monthly HOA Fees

Home Design

  • Contemporary Architecture
  • Frame Construction
  • Pitched Roof
  • Metal Roof
  • Vinyl Siding

Interior Spaces

  • 828 Sq Ft Home
  • 2-Story Property
  • Open Floorplan
  • Ceiling Fan
  • Wood Burning Fireplace
  • Family Room
  • Living Room
  • Dining Room
  • Loft
  • Views of Trees
  • Security System Owned

Kitchen

  • Breakfast Bar
  • Electric Range
  • Microwave
  • Dishwasher
  • Disposal

Flooring

  • Carpet
  • Tile

Bedrooms and Bathrooms

  • 1 Bedroom
  • 2 Full Bathrooms

Laundry

  • Dryer
  • Washer

Parking

  • No Garage
  • Paved Parking
  • Parking Lot

Outdoor Features

  • Balcony
  • Deck
  • Covered Patio or Porch

Location

  • Property is near golf course

Utilities

  • Window Unit Cooling System
  • Window Unit Heating System
  • Natural Gas Not Available
  • Electric Water Heater
  • High Speed Internet
  • Phone Available
  • Cable TV Available

Listing and Financial Details

  • Assessor Parcel Number 4072065147017

Community Details

Overview

  • Association fees include insurance, ground maintenance
  • Tara Woods Subdivision

Security

  • Fire and Smoke Detector

Property Details

Home Type

Condominium

Est. Annual Taxes

$1,410

Year Built

Built in 1986 | Remodeled

Lot Details

523 Sq Ft Lot

HOA Fees

$56 per month

Listing Details

  • Directions: Sudderth to North Eagle. Complex on the left. Guest parking in the front of the complex. Parking for unit 3 on the left in the back of the parking lot.
  • Unit Levels: Two
  • Property Sub Type: Condominium
  • Prop. Type: Residential
  • Year Built: 1986
  • ResoLaundryFeatures: Washer Hookup, Electric Dryer Hookup
  • Road Frontage Type: City/Public Street
  • Road Surface Type: Asphalt
  • Co List Office Phone: 575-315-1885
  • MLS Status: Closed
  • Subdivision Name: Tara Woods
  • Architectural Style: Contemporary
  • ResoBuildingAreaSource: Assessor
  • New Construction: No
  • ResoBuildingAreaSource: Assessor
  • Water Source:Public: Yes
  • Cooling:Ceiling Fan(s)2: Yes
  • View TreesWoods: Yes
  • Appliances Dryer: Yes
  • Appliances Microwave: Yes
  • Appliances Refrigerators: Yes
  • Washers: Yes
  • Property Condition:UpdatedRemodeled: Yes
  • Roof:Metal3: Yes
  • Levels:Two: Yes
  • Utilities Phone Available: Yes
  • Utilities Sewer Connected: Yes
  • Utilities Water Connected: Yes
  • Flooring:Carpet: Yes
  • Flooring:Tile2: Yes
  • Security Features:Security System Owned: Yes
  • Security Features:Smoke Detector(s): Yes
  • Style:Contemporary2: Yes
  • Utilities Cable Connected: Yes
  • Utilities Natural Gas Not Available: Yes
  • Rooms:Family Room: Yes
  • Cooling:Window Unit(s): Yes
  • Location Property Info To Be Built2: No
  • Special Features: VirtualTour

Interior Features

  • Appliances: Cooktop, Dishwasher, Disposal, Dryer, Electric Range, Electric Water Heater, Microwave, Refrigerator, Washer, Water Heater
  • Flooring: Carpet, Tile
  • Interior Amenities: Appliances Only, Breakfast Bar, Ceiling Fan(s), High Speed Internet, Open Floorplan
  • Other Equipment: None
  • Full Bathrooms: 2
  • Total Bedrooms: 1
  • Fireplaces: 1
  • Fireplace: Yes
  • Appliances Dishwasher: Yes
  • Appliances:Electric Range: Yes
  • Interior Features:Ceiling Fans: Yes
  • Interior Features:Electric Dryer Hookup: Yes
  • Interior Features:Washer Hookup: Yes
  • Other Rooms:Dining Room: Yes
  • Interior Features:Open Floorplan: Yes
  • Fireplace:Wood Burning: Yes
  • Appliances:Electric Water Heater: Yes
  • Interior Features:Breakfast Bar: Yes
  • Interior Features:High Speed Internet: Yes
  • Other Rooms:Loft: Yes
  • Appliances:Cooktop: Yes

Exterior Features

  • Lot Features: Interior Lot, Level, Near Golf Course, Wooded
  • Patio And Porch Features: Covered, Deck, Front Porch
  • Property Condition: Updated/Remodeled
  • Roof: Metal, Pitched
  • View: Trees/Woods
  • Construction Type: Frame, Vinyl Siding
  • Exterior Features: Balcony
  • Lot Features:Interior Lot: Yes
  • Patio And Porch Features:Covered: Yes
  • Patio And Porch Features:Deck: Yes
  • Patio And Porch Features:Front Porch: Yes
  • ConstructionSiding:Roof Pitched: Yes
  • Lot Features:Level: Yes
  • Lot Features:Wooded: Yes
  • Lot Features:Near Golf Course: Yes

Garage/Parking

  • Attached Garage: No
  • Parking Features: No Garage, Parking Lot, Paved

Utilities

  • Cooling: Ceiling Fan(s), Window Unit(s)
  • Heating: Electric, Fireplace(s)
  • Security: Security System Owned, Smoke Detector(s)
  • Utilities: Cable Connected, Natural Gas Not Available, Phone Available, Sewer Connected, Water Connected
  • Water Source: Public
  • Cooling Y N: Yes
  • HeatingYN: Yes
  • Sewer: Public Sewer
  • Heating:Fireplace(s): Yes
  • Water Heater: Yes
  • Heating:Electric: Yes

Association/Amenities

  • OtherFeesAssociationFee: 675.0
  • OtherFeesAssociationFeeFrequency: Annually
  • Association Fee Includes:Insurance2: Yes
  • Association Fee Includes:Maintenance Grounds: Yes

Condo/Co-op/Association

  • Association Fee: 675.0
  • Association Fee Frequency: Annually
  • Association: Yes

Fee Information

  • Association Fee Includes: Insurance, Maintenance Grounds

Lot Info

  • Zoning: R2
  • Lot Dimensions: -

Tax Info

  • Tax Year: 2024
  • Tax Annual Amount: 1410.0
  • Tax Block: -
  • Tax Lot: -
  • Tax Map Number: 4072065147017
  • Tax Tract: -

Ownership History

We collect this data history from publicly available records. To have your information removed, we recommend requesting removal directly through your county’s website.

Date Name Owned For Owner Type

Purchase Details

Listed on
Mar 21, 2025
Closed on
Apr 29, 2025
Sold by
Bought by
Seller's Agent
Desmond Milvenan
Mountain Home Properties NM
Buyer's Agent
Leslie Sisk
Mountain Home Properties NM
List Price
$195,000
Views
17
Current Estimated Value
$240,466

Home Financials for this Owner

Home Financials are based on the most recent Mortgage that was taken out on this home.
Avg. Annual Appreciation
5.46%
Original Mortgage
$168,750
Interest Rate
0.0667%
Mortgage Type
New Conventional

Purchase Details

Closed on
Mar 27, 2019
Sold by
Bought by

Purchase Details

Closed on
Jul 18, 2017
Sold by
Bought by

Purchase Details

Closed on
Aug 5, 2011
Sold by
Bought by
Source: Public Records
Create a Home Valuation Report for This Property
The Home Valuation Report is an in-depth analysis detailing your home's value as well as a comparison with similar homes in the area

Home Values in the Area

Source: Public Records

Average Home Value in this Area


Source: Public Records

Purchase History

We collect this data history from publicly available records. To have your information removed, we recommend requesting removal directly through your county’s website.

Date Buyer Sale Price Title Company
-- None Listed On Document
-- None Available
-- None Available
-- None Available
Source: Public Records

Mortgage History

We collect this data history from publicly available records. To have your information removed, we recommend requesting removal directly through your county’s website.

Date Status Borrower Loan Amount
Open $168,750
Previous Owner $50,000
Source: Public Records

Property History

We collect this data history from publicly available records. To have your information removed, we recommend requesting removal directly through your county’s website.

Date Event Price List to Sale Price per Sq Ft Prior Sale
05/02/2025 05/02/25 Sold -- -- --
03/24/2025 03/24/25 Pending -- -- --
03/21/2025 03/21/25 For Sale $195,000 +63.2% $236 / Sq Ft
10/13/2021 10/13/21 Sold -- -- -- View Prior Sale
08/16/2021 08/16/21 Pending -- -- --
08/10/2021 08/10/21 For Sale $119,500 -- $144 / Sq Ft
Source: Ruidoso/Lincoln County Association of REALTORS®

Tax History

We collect this data history from publicly available records. To have your information removed, we recommend requesting removal directly through your county’s website.

Year Tax Paid Tax Assessment Tax Assessment Total Assessment is a certain percentage of the fair market value that is determined by local assessors to be the total taxable value of land and additions on the property. Land Improvement
2025 $1,416 $46,906 $607 $46,299
2024 $1,410 $46,906 $607 $46,299
2023 $1,410 $46,906 $607 $46,299
2022 $1,418 $46,906 $607 $46,299
2021 $912 $30,299 $607 $29,692
2020 $920 $30,299 $607 $29,692
2019 $878 $30,299 $607 $29,692
2018 $847 $29,416 $589 $28,827
2015 $817 $28,562 $572 $27,990
2014 $817 $28,562 $572 $27,990
Source: Public Records

Agents Affiliated with this Home

  • Section Image
  • Section Image
  • Section Image
See All Agents

Map

Source: Ruidoso/Lincoln County Association of REALTORS®

MLS Number: 132271

APN: 4072065147017CS0000

Your Personal Tour Guide

Ask me questions while you tour the home.