
Susan Cornetto
BERKSHIRE HATHAWAY THE PREFERRED REALTY
(412) 314-8894
48 Total Sales
1 in Latrobe
$160,000 Price


Estimated Value: $137,000 - $162,000
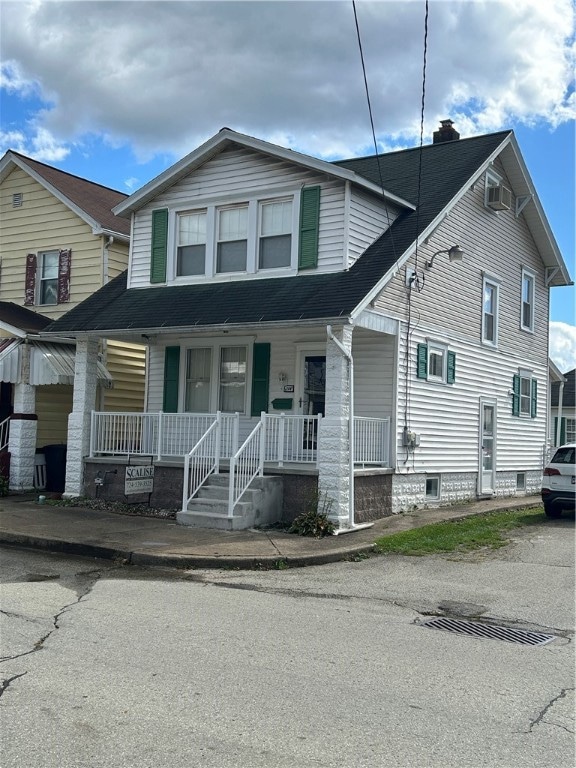
Charming home on a corner lot which provides ample parking for guests. Spacious 2 car detached garage, complete equipped kitchen, Pittsburgh toilet in the basement, finished attic has a window unit that cools and heats. Covered updated front porch and front door. New siding on the upper part of the house. 200-amp breaker box has plenty of space to add more breakers. This home is in move in condition!
Last Agent to Sell the Property
SCALISE REAL ESTATE License #RS172109L Listed on: 10/08/2025
We collect this data history from publicly available records. To have your information removed, we recommend requesting removal directly through your county’s website.
Susan Cornetto
BERKSHIRE HATHAWAY THE PREFERRED REALTY
(412) 314-8894
48 Total Sales
1 in Latrobe
$160,000 Price
Susan Jones
VERNON REALTY SERVICES
(878) 309-4783
45 Total Sales
2 in Latrobe
$85K - $258K Price Range
Mindy Cunningham
REALTY ONE GROUP LANDMARK
(724) 801-3813
95 Total Sales
1 in Latrobe
$252,250 Price
Taylor Drawbaugh
HOWARD HANNA REAL ESTATE SERVICES
(412) 615-3632
71 Total Sales
1 in Latrobe
$99,000 Price
Janelle Carpenter
REALTY ONE GROUP GOLD STANDARD
(724) 268-4812
51 Total Sales
1 in Latrobe
$125,000 Price
Scott Ludwick
BERKSHIRE HATHAWAY THE PREFERRED REALTY
(878) 309-6779
559 Total Sales
35 in Latrobe
$53K - $320K Price Range
We collect this data history from publicly available records. To have your information removed, we recommend requesting removal directly through your county’s website.
| Date | Buyer | Sale Price | Title Company |
|---|---|---|---|
| $140,000 | Experienced Closing Services | ||
| Dominick Charles | $126,000 | None Listed On Document | |
| Shipley Cheryl L | $51,000 | None Available |
We collect this data history from publicly available records. To have your information removed, we recommend requesting removal directly through your county’s website.
| Date | Status | Borrower | Loan Amount |
|---|---|---|---|
| Open | $4,900 | ||
| Open | Boyd Jonathan | $137,464 | |
| Previous Owner | Shipley Cheryl L | $41,500 | |
| Previous Owner | Shipley Cheryl L | $15,000 | |
| Previous Owner | Shipley Cheryl L | $40,800 |
We collect this data history from publicly available records. To have your information removed, we recommend requesting removal directly through your county’s website.
| Date | Event | Price | List to Sale | Price per Sq Ft | Prior Sale |
|---|---|---|---|---|---|
| 03/18/2026 03/18/26 | Sold | $140,000 | +0.1% | $92 / Sq Ft | |
| 03/15/2026 03/15/26 | Pending | -- | -- | -- | |
| 11/17/2025 11/17/25 | Price Changed | $139,900 | -3.2% | $92 / Sq Ft | |
| 11/14/2025 11/14/25 | Price Changed | $144,500 | -3.6% | $95 / Sq Ft | |
| 10/08/2025 10/08/25 | For Sale | $149,900 | +19.0% | $98 / Sq Ft | |
| 10/05/2023 10/05/23 | Sold | $126,000 | -2.3% | -- | View Prior Sale |
| 09/01/2023 09/01/23 | Pending | -- | -- | -- | |
| 08/29/2023 08/29/23 | For Sale | $129,000 | -- | -- |
We collect this data history from publicly available records. To have your information removed, we recommend requesting removal directly through your county’s website.
| Year | Tax Paid | Tax Assessment Tax Assessment Total Assessment is a certain percentage of the fair market value that is determined by local assessors to be the total taxable value of land and additions on the property. | Land | Improvement |
|---|---|---|---|---|
| 2026 | $1,423 | $10,240 | $810 | $9,430 |
| 2025 | $1,413 | $10,240 | $810 | $9,430 |
| 2024 | $1,413 | $10,240 | $810 | $9,430 |
| 2023 | $1,311 | $10,240 | $810 | $9,430 |
| 2022 | $1,311 | $10,240 | $810 | $9,430 |
| 2021 | $1,300 | $10,240 | $810 | $9,430 |
| 2020 | $1,282 | $10,240 | $810 | $9,430 |
| 2019 | $1,267 | $10,240 | $810 | $9,430 |
| 2018 | $1,262 | $10,240 | $810 | $9,430 |
| 2017 | $1,244 | $10,240 | $810 | $9,430 |
| 2016 | $1,234 | $10,240 | $810 | $9,430 |
| 2015 | $1,234 | $10,240 | $810 | $9,430 |
| 2014 | $1,224 | $10,240 | $810 | $9,430 |
Seller's Agent in 2026
Rick Fritz
SCALISE REAL ESTATE
(724) 312-1255
16 Total Sales
Buyer's Agent in 2026
Erika Smith
CENTURY 21 FAIRWAYS REAL ESTATE
(724) 454-4317
53 Total Sales
Seller's Agent in 2023
Bernadette Deutsch
Howard Hanna
(412) 558-7312
117 Total Sales
Source: West Penn Multi-List
MLS Number: 1724721
APN: 15-03-14-0-046
Disclaimer: Certain information contained herein is derived from information provided by parties other than Homes.com. All information provided is deemed reliable, but is not guaranteed to be accurate and should be independently verified.
IDX information is provided exclusively for personal, non-commercial use, and may not be used for any purpose other than to identify prospective properties consumers may be interested in purchasing.
Information is deemed reliable but not guaranteed.
Ask me questions while you tour the home.