NOT LISTED FOR SALE

209 Grande View Cir Maylene, AL 35114

Estimated Value: $514,000 - $589,000

5 Beds
4.5 Baths
4,000 Sq Ft
$141/Sq Ft Est. Value

Sale Details

Date Sold: August 28, 2018

Last sale price $365,900 $91 Per Sq Ft

Est. 54% increase in value since last sale

Current estimated payment $3,301 / mo

Highlights

  • Safe Room
  • In Ground Pool
  • 0.52 Acre Lot
  • Thompson Intermediate School Rated A-
  • Two Primary Bedrooms
  • Clubhouse

About This Home

As of August 2018

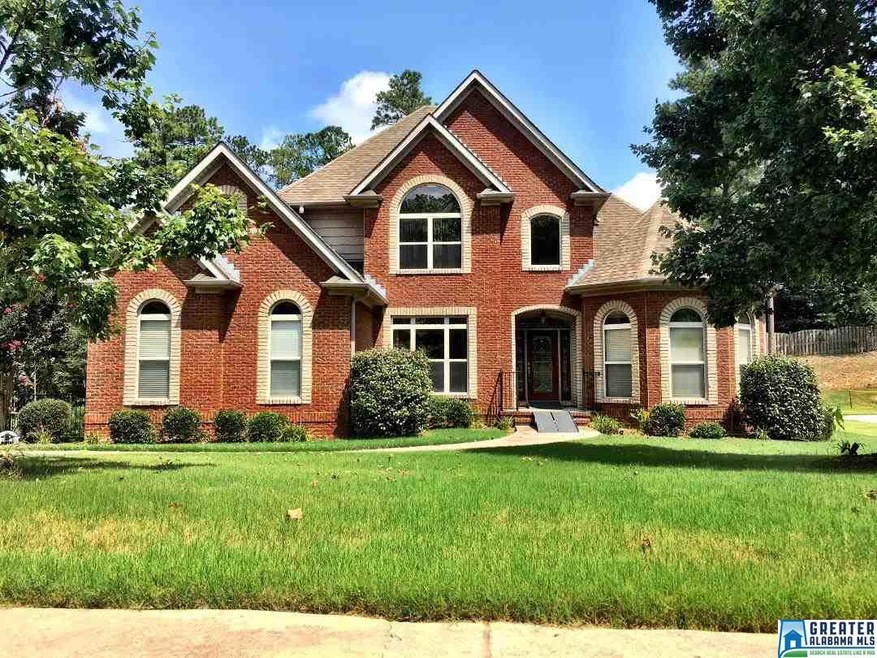
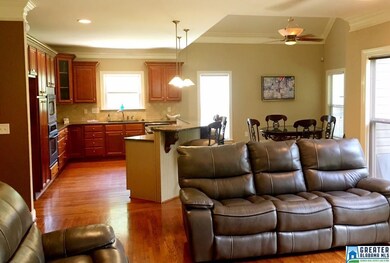
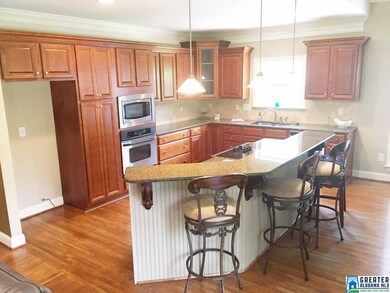
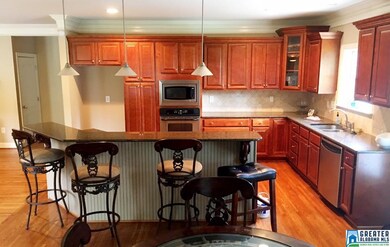
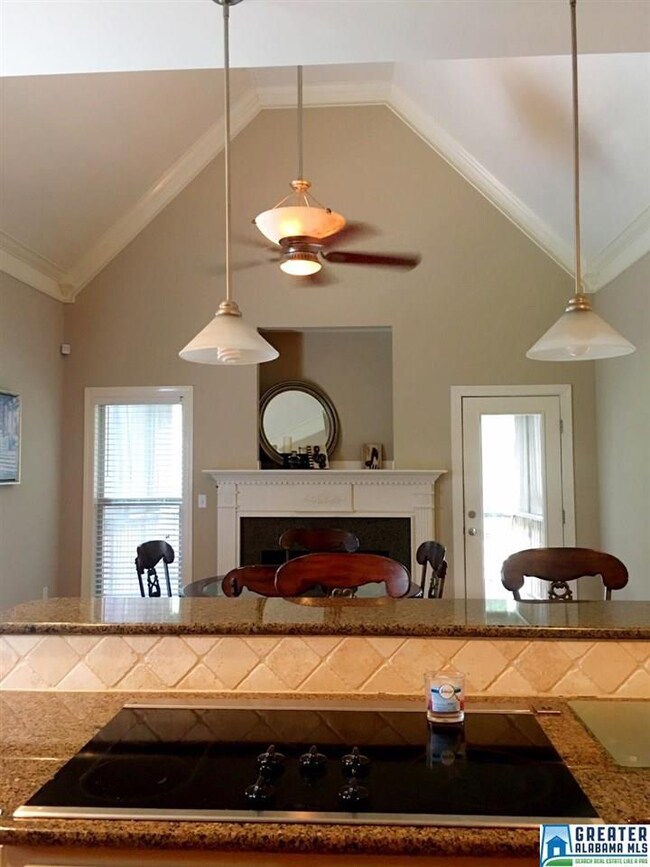
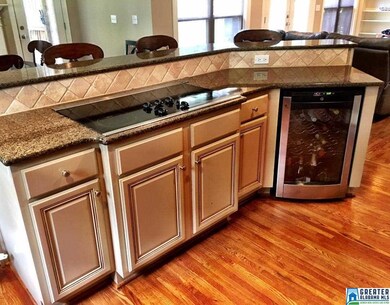
**GREAT HOUSE, GREAT NEIGHBORHOOD, GREAT SCHOOLS** This 5 Bedroom, 5 Bathroom Home is what you want!. It has it all! Open Floor Plan, Big Living Room with Fireplace, HUGE Kitchen, Eat-In Kitchen Hearth Room WITH 2nd Fire place! Granite Counter Tops, Wood Floors, Big Beautiful Dining Room, Master on the Main, WITH a 2nd Master on the Main floor, with it's own Handicap Accessible Bathroom (Recently Updated), 3 Bedrooms Upstairs, Finished Basement with Media Room, Game Room, Full Bathroom and a Bonus room, could be 6th Bedroom or Office. Grande View Estates Neighborhood has Community Pool and Club House, with it's own Neighborhood Playground for the kids. All this in Alabaster City School System, Close to Target, Movie Theater, we have 3 Starbucks in Alabaster and LOTS of Shopping! Right off I-65, 30-45 minutes from Birmingham. This is a DREAM House for Sure!

Last Agent to Sell the Property

Nathan Mieure

EXIT Realty Cahaba Listed on: 07/18/2018

EXIT Realty Cahaba

Last Buyer's Agent

Scott Lamoreaux

Double Oak Realty, LLC

Home Details

Home Type

  • Single Family

Est. Annual Taxes

  • $1,910

Year Built

  • Built in 2004

Lot Details

  • 22,651 Sq Ft Lot
  • Fenced Yard
  • Sprinkler System

HOA Fees

  • $27 Monthly HOA Fees

Parking

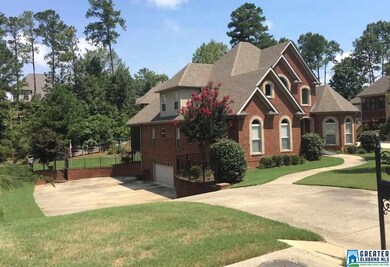
  • 3 Car Garage
  • Basement Garage
  • Side Facing Garage
  • Driveway
  • On-Street Parking
  • Off-Street Parking
  • Unassigned Parking

Home Design

  • Tri-Level Property
  • Poured Concrete
  • Vinyl Siding
  • Four Sided Brick Exterior Elevation

Interior Spaces

  • Crown Molding
  • Tray Ceiling
  • Smooth Ceilings
  • Ceiling height of 9 feet or more
  • Ceiling Fan
  • Recessed Lighting
  • Gas Log Fireplace
  • Fireplace in Hearth Room
  • Double Pane Windows
  • Great Room with Fireplace
  • 2 Fireplaces
  • Breakfast Room
  • Screened Porch
  • Basement Fills Entire Space Under The House
  • Walk-In Attic

Kitchen

  • Breakfast Bar
  • Electric Oven
  • Built-In Microwave
  • Dishwasher
  • Stainless Steel Appliances
  • ENERGY STAR Qualified Appliances
  • Kitchen Island
  • Stone Countertops

Flooring

  • Wood
  • Carpet

Bedrooms and Bathrooms

  • 5 Bedrooms
  • Primary Bedroom on Main
  • Double Master Bedroom
  • Walk-In Closet
  • Garden Bath
  • Separate Shower

Laundry

  • Laundry Room
  • Laundry on main level
  • Sink Near Laundry
  • Washer and Electric Dryer Hookup

Home Security

  • Safe Room
  • Home Security System

Outdoor Features

  • In Ground Pool
  • Covered Deck
  • Screened Deck

Utilities

  • Central Heating and Cooling System
  • Underground Utilities
  • Electric Water Heater

Listing and Financial Details

  • Assessor Parcel Number 23-5-21-0-008-038.000

Community Details

Overview

  • $30 Other Monthly Fees
  • Mckay Management Association, Phone Number (205) 733-6700

Amenities

  • Clubhouse

Recreation

  • Community Playground
  • Community Pool
  • Trails

Home Details

Home Type

Single Family

Est. Annual Taxes

$1,910

Year Built

Built in 2004

Lot Details

0.52 Acres

HOA Fees

$27 per month

Parking

3

Listing Details

  • Class: RESIDENTIAL
  • Tri Level: Yes
  • Living Area: 3078
  • Legal Description: Grande View EST GIVIANPOUR ADDN TO Alabaster 6th A
  • Dual or Variable Rate Commission: Yes
  • Intermed: THOMPSON
  • Number Levels: 1.5-Story
  • Property Type: Single Family
  • Year Built Description: Existing
  • Year Built: 2004
  • Special Features: None
  • Property Sub Type: Detached
  • Year Built: 2004

Interior Features

  • Interior Amenities: Recess Lighting, Safe Room/Storm Cellar, Security System
  • Fireplace Details: Gas Logs
  • Fireplace Location: Great Room (FIREPL), Hearth/Keeping (FIREPL)
  • Fireplace Type: Gas (FIREPL)
  • Floors: Carpet, Hardwood
  • Number Fireplaces: 2
  • Bedroom/Bathroom Features: Garden Tub, Separate Shower, Walk-In Closets
  • Bedrooms: 5
  • Full Bathrooms: 4
  • Half Bathrooms: 1
  • Total Bathrooms: 5
  • Concatenated Rooms: |MasterBR1|2ndMastr1|MasterBath1|MasterBath1|Kitchen1|BrkfastRM1|Bedroom2|
  • Room 1: Master Bedroom, On Level: 1
  • Room 2: 2nd Master, On Level: 1
  • Room 3: Master Bath, On Level: 1
  • Room 4: Master Bath, On Level: 1
  • Room 5: Kitchen, On Level: 1
  • Room 6: Breakfast Room, On Level: 1
  • Room 7: Bedroom, On Level: 2
  • Rooms Level 1: 2nd Master (LVL 1), Breakfast Room (LVL 1), Kitchen (LVL 1), Master Bath (LVL 1), Master Bedroom (LVL 1)
  • Rooms Level 2 Plus: Bedroom (LVL 2+)
  • Basement Style: Full Basement
  • Basement Style II: Both Fin and Unfin
  • Basement Style III: Poured Concrete Walls
  • Kitchen Countertops: Stone (KIT)
  • Kitchen Equipment: Dishwasher Built-In, Microwave Built-In, Oven-Electric, Self-Cleaning, Some Stainless Appl
  • Kitchen Features: Breakfast Bar, Eating Area, Island
  • Laundry: Yes
  • Laundry Dryer Hookup: Dryer-Electric
  • Laundry Features: Utility Sink, Washer Hookup
  • Laundry Location: Laundry (MLVL)
  • Laundry Space: Room
  • Attic: Yes
  • Attic Type: Walk-In
  • Basement Finished Sq Ft: 922
  • Unfinished Basement Sq Ft: 500
  • Main Level Sq Ft: 2315
  • Upper Level Sq Ft: 763

Exterior Features

  • Construction: 4 Sides Brick, Shingle, Siding-Vinyl
  • Decks: Yes
  • Decks Type: Covered (DECK), Open (DECK), Screened (DECK)
  • Exterior Features: Fenced Yard, Sprinkler System, Porch, Porch Screened
  • Foundation: Basement
  • Pool: Yes
  • Pool Features: In-Ground
  • Pool: Community
  • Water Heater: Electric (WTRHTR)

Garage/Parking

  • Garage Entry Location: Side
  • Number Total Garage Spaces: 3
  • Parking Features: Basement Parking, Driveway Parking, Lower Level, Off Street Parking, On Street Parking, Unassigned Parking

Utilities

  • Heating: Central (HEAT)
  • Cooling: Central (COOL)
  • Sewer/Septic System: Connected
  • Underground Utils: Yes
  • Water: Public Water
  • HVAC Area: 4000

Condo/Co-op/Association

  • Amenities: Clubhouse, Playgound, Sidewalks, Street Lights, Walking Paths
  • Association Fee: Yes
  • Association Fee: 325
  • Association Fee Per: Yearly
  • HOA Management Company: McKay Management
  • Hoa Phone: (205)733-6700

Fee Information

  • Garbage Fee: Yes
  • Garbage Fee Amount: 30
  • Garbage Fee Per: Monthly

Lot Info

  • Assessor Parcel Number: 23-5-21-0-008-038.000
  • Number Acres: 0.52

Green Features

  • Energy Green Features: Ceiling Fans, Doub Paned Windows, Energy Star Appliances

Tax Info

  • Tax District: ALABASTER
  • Annual Tax: 1910

Ownership History

We collect this data history from publicly available records. To have your information removed, we recommend requesting removal directly through your county’s website.

Date Name Owned For Owner Type

Purchase Details

Listed on
Jul 18, 2018
Closed on
Aug 28, 2018
Sold by
Bought by
Seller's Agent
Nathan Mieure
EXIT Realty Cahaba
Buyer's Agent
Scott Lamoreaux
Double Oak Realty, LLC
List Price
$365,900
Sold Price
$365,900
Current Estimated Value
$563,605

Home Financials for this Owner

Home Financials are based on the most recent Mortgage that was taken out on this home.
Estimated Appreciation
$197,705
Avg. Annual Appreciation
5.68%

Purchase Details

Closed on
Dec 1, 2004
Sold by
Bought by

Home Financials for this Owner

Home Financials are based on the most recent Mortgage that was taken out on this home.
Original Mortgage
$210,000
Interest Rate
5.57%
Mortgage Type
Unknown
Source: Public Records
Create a Home Valuation Report for This Property
The Home Valuation Report is an in-depth analysis detailing your home's value as well as a comparison with similar homes in the area

Home Values in the Area

Source: Public Records

Average Home Value in this Area


Source: Public Records

Purchase History

We collect this data history from publicly available records. To have your information removed, we recommend requesting removal directly through your county’s website.

Date Buyer Sale Price Title Company
$365,900 None Available
-- --
Source: Public Records

Mortgage History

We collect this data history from publicly available records. To have your information removed, we recommend requesting removal directly through your county’s website.

Date Status Borrower Loan Amount
Previous Owner $210,000
Closed $122,405
Source: Public Records

Property History

We collect this data history from publicly available records. To have your information removed, we recommend requesting removal directly through your county’s website.

Date Event Price List to Sale Price per Sq Ft
08/28/2018 08/28/18 Sold $365,900 0.0% $91 / Sq Ft
07/18/2018 07/18/18 Pending -- -- --
07/18/2018 07/18/18 For Sale $365,900 -- $91 / Sq Ft
Source: Greater Alabama MLS

Tax History

We collect this data history from publicly available records. To have your information removed, we recommend requesting removal directly through your county’s website.

Year Tax Paid Tax Assessment Tax Assessment Total Assessment is a certain percentage of the fair market value that is determined by local assessors to be the total taxable value of land and additions on the property. Land Improvement
2025 $2,978 $55,140 $0 $0
2024 $2,940 $54,440 $0 $0
2023 $2,808 $52,760 $0 $0
2022 $2,255 $42,520 $0 $0
2021 $2,084 $39,360 $0 $0
2020 $2,057 $38,860 $0 $0
2019 $2,010 $37,980 $0 $0
2017 $1,909 $36,120 $0 $0
2015 $1,834 $34,720 $0 $0
2014 $1,787 $33,860 $0 $0
Source: Public Records

Agents Affiliated with this Home

  • Section Image
  • Section Image
See All Agents

Map

Source: Greater Alabama MLS

MLS Number: 823383

Greater Alabama MLS

APN: 23-5-21-0-008-038-000

Your Personal Tour Guide

Ask me questions while you tour the home.