NOT LISTED FOR SALE

209 Huffmond St Gretna, VA 24557

Estimated Value: $190,000 - $226,265

3 Beds
2.5 Baths
1,646 Sq Ft
$131/Sq Ft Est. Value

Sale Details

Date Sold: January 23, 2026

Last sale price $210,000 $128 Per Sq Ft

Est. 2% increase in value since last sale

Current estimated payment $1,286 / mo

191 Days on Market

Highlights

  • Wood Burning Stove
  • Ranch Style House
  • Great Room
  • Gretna Elementary School Rated A-
  • Wood Flooring
  • Covered Patio or Porch

About This Home

As of January 2026

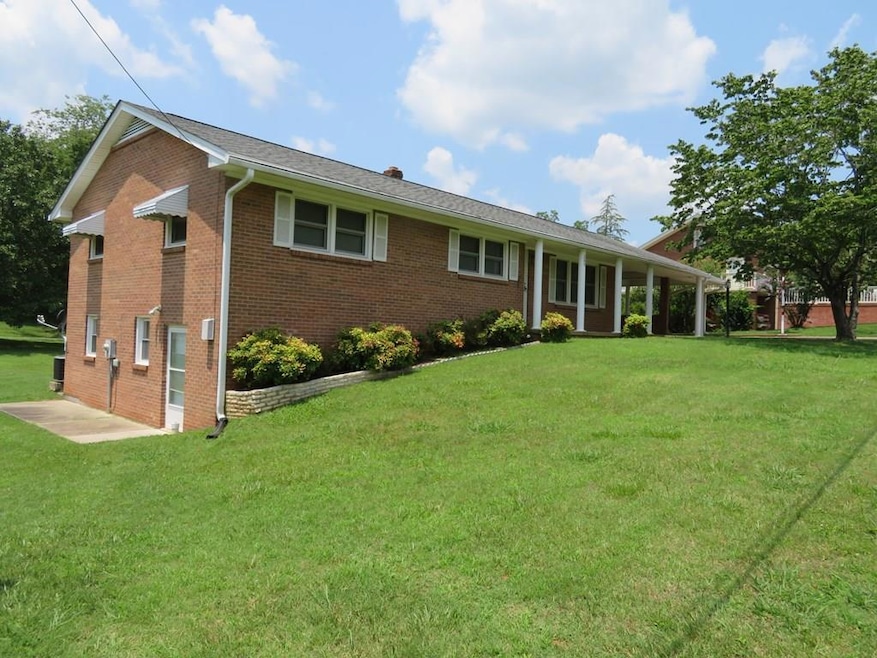
A BEAUTIFUL, IMMACULATE, FAMILY-READY brick home; spacious and inviting, very close to 3 schools, doctors offices, dental offices, grocery stores, convenience stores, churches, and CENTRA EMERGENCY CENTER. Property boasts of a beautiful yard that is large enough for kids & pets to run and play. The home interior provides like-new hardwood floors, laminate floors in the DR, kitchen, and family room. Rooms are well-proportioned and provide sufficient space for a relatively large family. Roof was installed in 2019, home has good quality K-Guard gutters, heat pump 2024, water heater 2022. Buyers who are looking for a "good- quality" home should come and take a look at this property.

Last Agent to Sell the Property

Oscar Robertson

CRESTAR REALTY GROUP, INC. Brokerage Phone: 4346563989 License #0225186235 Listed on: 06/25/2025

Last Buyer's Agent

Oscar Robertson

CRESTAR REALTY GROUP, INC. Brokerage Phone: 4346563989 License #0225186235 Listed on: 06/25/2025

Home Details

Home Type

  • Single Family

Est. Annual Taxes

  • $1,258

Year Built

  • Built in 1968

Lot Details

  • 17,860 Sq Ft Lot
  • Level Lot
  • Property is zoned TZ

Home Design

  • Ranch Style House
  • Brick Exterior Construction
  • Composition Roof

Interior Spaces

  • 1,646 Sq Ft Home
  • Ceiling Fan
  • Fireplace
  • Wood Burning Stove
  • Thermal Windows
  • Great Room
  • Dining Room
  • Washer and Electric Dryer Hookup

Kitchen

  • Oven
  • Cooktop

Flooring

  • Wood
  • Laminate

Bedrooms and Bathrooms

  • 3 Bedrooms

Unfinished Basement

  • Basement Fills Entire Space Under The House
  • Interior and Exterior Basement Entry
  • Laundry in Basement

Parking

  • 2 Parking Spaces
  • 2 Attached Carport Spaces
  • Driveway

Outdoor Features

  • Covered Patio or Porch

Schools

  • Gretna Elementary And Middle School
  • Gretna High School

Utilities

  • Forced Air Heating and Cooling System
  • Heating System Uses Wood
  • Heat Pump System
  • Bottled Gas Heating

Community Details

  • Gretna Subdivision

Listing and Financial Details

  • Assessor Parcel Number GPIN 2530085392

Home Details

Home Type

Single Family

Est. Annual Taxes

$1,258

Year Built

Built in 1968

Lot Details

0.41 Acres

Listing Details

  • Property Sub Type: Single Family Residence
  • Prop. Type: Residential
  • Lot Size Acres: 0.41
  • Road Frontage Type: Road Frontage
  • Road Surface Type: Paved
  • Subdivision Name: Gretna
  • Directions: 29 north to 1st Gretna exit, continue north through town to L on Henry Street, travel west to R on Huffmond Street, proceed north to house on the left
  • Above Grade Finished Sq Ft: 1646
  • Architectural Style: Ranch
  • Carport Y N: Yes
  • Unit Levels: One
  • New Construction: No
  • Year Built: 1968
  • Attribution Contact: 4346563989
  • Special Features: None

Interior Features

  • Appliances: Oven, Cooktop, Refrigerator
  • Has Basement: Full, Unfinished, Exterior Entry, Interior Entry
  • Full Bathrooms: 2
  • Half Bathrooms: 1
  • Total Bedrooms: 3
  • Fireplace Features: Wood Burning Stove, None
  • Fireplace: Yes
  • Flooring: Hardwood, Laminate
  • Interior Amenities: 1st Floor Bedroom, Ceiling Fan(s), 1st Floor Primary Bedroom, Dining Room, Great Room
  • Living Area: 1646
  • Window Features: Thermopane Windows

Exterior Features

  • Lot Features: Less than 1 acre, Level
  • Home Warranty: No
  • Construction Type: Brick
  • Patio And Porch Features: Porch, Covered
  • Property Condition: 41 to 75 Years Old
  • Roof: 1 to 5 Years Old, Composition

Garage/Parking

  • Attached Garage: No
  • Carport Spaces: 2
  • Covered Parking Spaces: 2
  • Parking Features: Carport-Double Attached, Hard Surface Drive
  • Total Parking Spaces: 2

Utilities

  • Laundry Features: Electric Dryer Hookup, Washer Hookup, In Basement
  • Cooling: Central Air, Heat Pump, Electric
  • Cooling Y N: Yes
  • Heating: Wood, Electric, Bottled Gas, Forced Air, Heat Pump
  • Heating Yn: Yes
  • Sewer: Public Sewer
  • Water Source: Public

Schools

  • Elementary School: Gretna
  • High School: Gretna
  • Middle Or Junior School: Gretna

Lot Info

  • Lot Size Sq Ft: 17859.6
  • Parcel #: GPIN 2530085392
  • Zoning: TZ

Multi Family

  • Above Grade Finished Area Units: Square Feet

Tax Info

  • Tax Annual Amount: 1258

Ownership History

We collect this data history from publicly available records. To have your information removed, we recommend requesting removal directly through your county’s website.

Date Name Owned For Owner Type

Purchase Details

Listed on
Jun 25, 2025
Closed on
Jan 12, 2026
Sold by
Bought by
Seller's Agent
Oscar Robertson
CRESTAR REALTY GROUP, INC.
Buyer's Agent
Oscar Robertson
CRESTAR REALTY GROUP, INC.
List Price
$279,900
Sold Price
$210,000
Premium/Discount to List
-$69,900
-24.97%
Views
264
Current Estimated Value
$215,066

Home Financials for this Owner

Home Financials are based on the most recent Mortgage that was taken out on this home.
Estimated Appreciation
$5,066
Avg. Annual Appreciation
4.60%

Purchase Details

Closed on
Nov 2, 2016
Sold by
Bought by
Source: Public Records
Create a Home Valuation Report for This Property
The Home Valuation Report is an in-depth analysis detailing your home's value as well as a comparison with similar homes in the area

Purchase History

We collect this data history from publicly available records. To have your information removed, we recommend requesting removal directly through your county’s website.

Date Buyer Sale Price Title Company
$210,000 Old Republic National Title In
-- None Available
Source: Public Records

Mortgage History

We collect this data history from publicly available records. To have your information removed, we recommend requesting removal directly through your county’s website.

Date Status Borrower Loan Amount
Previous Owner $61,000
Previous Owner $50,000
Source: Public Records

Property History

We collect this data history from publicly available records. To have your information removed, we recommend requesting removal directly through your county’s website.

Date Event Price List to Sale Price per Sq Ft
01/23/2026 01/23/26 Sold $210,000 -6.6% $128 / Sq Ft
01/02/2026 01/02/26 Pending -- -- --
11/23/2025 11/23/25 Price Changed $224,900 -8.2% $137 / Sq Ft
10/11/2025 10/11/25 Price Changed $245,000 -4.7% $149 / Sq Ft
09/16/2025 09/16/25 Price Changed $257,000 -3.0% $156 / Sq Ft
08/17/2025 08/17/25 Price Changed $264,900 -1.5% $161 / Sq Ft
07/18/2025 07/18/25 Price Changed $269,000 -3.9% $163 / Sq Ft
06/25/2025 06/25/25 For Sale $279,900 -- $170 / Sq Ft
Source: Dan River Region Association of REALTORS®

Tax History

We collect this data history from publicly available records. To have your information removed, we recommend requesting removal directly through your county’s website.

Year Tax Paid Tax Assessment Tax Assessment Total Assessment is a certain percentage of the fair market value that is determined by local assessors to be the total taxable value of land and additions on the property. Land Improvement
2026 $1,258 $202,900 $13,500 $189,400
2025 $1,258 $202,900 $13,500 $189,400
2024 $1,136 $202,900 $13,500 $189,400
2023 $1,136 $202,900 $13,500 $189,400
2022 $942 $132,500 $13,500 $119,000
2021 $822 $132,500 $13,500 $119,000
2020 $822 $132,500 $13,500 $119,000
2019 $822 $132,500 $13,500 $119,000
2018 $822 $132,500 $13,500 $119,000
2017 $376 $132,500 $13,500 $119,000
2016 $752 $127,500 $13,500 $114,000
2015 $752 $127,500 $13,500 $114,000
2011 -- $127,500 $13,500 $114,000
Source: Public Records

Agents Affiliated with this Home

  • Section Image
See All Agents

Map

Source: Dan River Region Association of REALTORS®

MLS Number: 74461

APN: 2530-08-5392

Your Personal Tour Guide

Ask me questions while you tour the home.