
Donna Plank
@properties Christie's International Real Estate
(708) 905-8091
76 Total Sales
1 in Woodland Heights
$335,000 Price
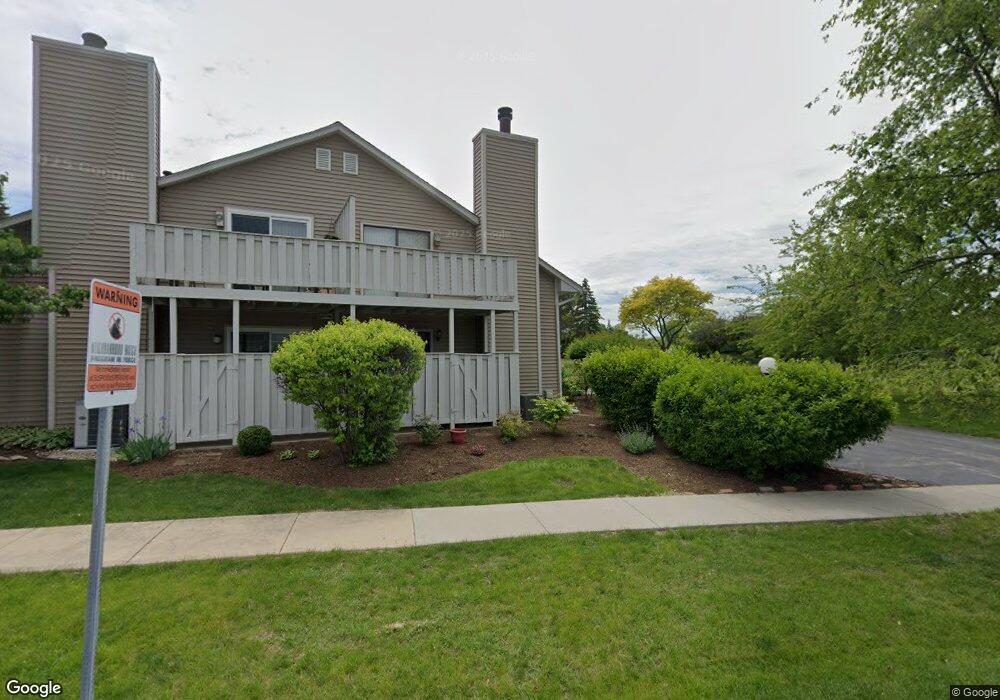
Estimated Value: $254,454 - $282,000
This home is located at 209 Juniper Cir, Streamwood, IL 60107 and is currently estimated at $269,114, approximately $263 per square foot. 209 Juniper Cir is a home located in Cook County with nearby schools including Ridge Circle Elementary School, Canton Middle School, and Streamwood High School.
We collect this data history from publicly available records. To have your information removed, we recommend requesting removal directly through your county’s website.
Donna Plank
@properties Christie's International Real Estate
(708) 905-8091
76 Total Sales
1 in Woodland Heights
$335,000 Price
Kelly O'Connell-Guzak
Home Sweet Home Ryan Realty
(630) 489-6353
146 Total Sales
1 in Woodland Heights
$395,000 Price
Gary Grossman
Coldwell Banker Realty
(224) 628-7003
153 Total Sales
1 in Woodland Heights
$230,000 Price
Lizette Esparza
Smart Home Realty
(331) 219-6576
13 Total Sales
1 in Woodland Heights
$315,000 Price
Linda Dressler
RE/MAX Suburban
(224) 385-0486
129 Total Sales
1 in Woodland Heights
$215,000 Price
Jeff Stainer
RE/MAX Action
(708) 905-4649
197 Total Sales
1 in Woodland Heights
$310,000 Price
We collect this data history from publicly available records. To have your information removed, we recommend requesting removal directly through your county’s website.
| Date | Buyer | Sale Price | Title Company |
|---|---|---|---|
| $183,000 | Multiple | ||
| Le Tram | $183,500 | Law Title Insurance | |
| Hill Lisa M | $154,500 | Multiple | |
| Hopfner Michael J | $106,000 | -- | |
| Hoppner Michael J | -- | -- | |
| Hutt Paula C Franczkowski | -- | -- | |
| Hutt Paula C | $100,000 | -- |
We collect this data history from publicly available records. To have your information removed, we recommend requesting removal directly through your county’s website.
| Date | Status | Borrower | Loan Amount |
|---|---|---|---|
| Open | $146,400 | ||
| Previous Owner | Le Tram | $120,000 | |
| Previous Owner | Hill Lisa M | $154,500 | |
| Previous Owner | Hoppner Michael J | $100,000 |
We collect this data history from publicly available records. To have your information removed, we recommend requesting removal directly through your county’s website.
| Year | Tax Paid | Tax Assessment Tax Assessment Total Assessment is a certain percentage of the fair market value that is determined by local assessors to be the total taxable value of land and additions on the property. | Land | Improvement |
|---|---|---|---|---|
| 2025 | $4,523 | $20,000 | $3,737 | $16,263 |
| 2024 | $4,523 | $18,000 | $3,500 | $14,500 |
| 2023 | $4,374 | $18,000 | $3,500 | $14,500 |
| 2022 | $4,374 | $18,000 | $3,500 | $14,500 |
| 2021 | $3,352 | $12,500 | $3,036 | $9,464 |
| 2020 | $3,377 | $12,500 | $3,036 | $9,464 |
| 2019 | $3,392 | $14,045 | $3,036 | $11,009 |
| 2018 | $3,441 | $13,207 | $2,646 | $10,561 |
| 2017 | $3,415 | $13,207 | $2,646 | $10,561 |
| 2016 | $3,469 | $13,207 | $2,646 | $10,561 |
| 2015 | $3,129 | $11,446 | $2,335 | $9,111 |
| 2014 | $3,101 | $11,446 | $2,335 | $9,111 |
| 2013 | $2,984 | $11,446 | $2,335 | $9,111 |
Ask me questions while you tour the home.