
Seller's Agent in 2024
Jennifer Franklin
The Real Estate Group LLC
(217) 825-7433
16 Total Sales
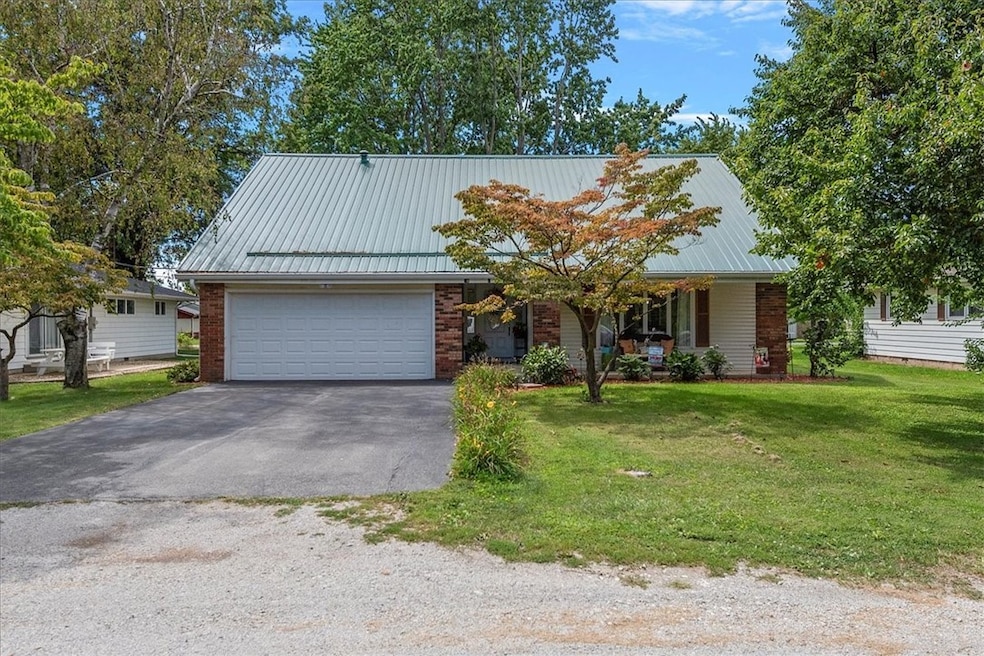


Estimated Value: $193,000 - $232,000
When you enter the front door of this 1.5 story home you will be greeted by an elegant open staircase. Enjoy the luxury of a remodeled kitchen 202 w/gleaming white cabinetry, classic tile backsplash, recessed lighting and SS appliances. The spacious layout of the home offers ample living space for all your needs. Large LR w/vaulted ceiling, cozy family room and formal dining area are just some of the features you will love. Main floor bedroom, updated main floor bathroom 2019, large primary suite on the 2nd floor and main floor laundry. 2 car attached garage. In 2020 a 26x24 detached garage was built. It has 9' ceilings, insulation, drywall, 1/2bath, pull down attic stairs and lots of room for any hobbies. The metal roof is approx. 11-13 years old-the back half of roof is new 2024. A large deck just off the kitchen completes this stunning home.
Last Agent to Sell the Property
The Real Estate Group LLC License #475124311 Listed on: 08/23/2024
We collect this data history from publicly available records. To have your information removed, we recommend requesting removal directly through your county’s website.
We collect this data history from publicly available records. To have your information removed, we recommend requesting removal directly through your county’s website.
| Date | Buyer | Sale Price | Title Company |
|---|---|---|---|
| $260,000 | None Listed On Document | ||
| Coutler Robert J | $112,000 | -- |
We collect this data history from publicly available records. To have your information removed, we recommend requesting removal directly through your county’s website.
| Date | Status | Borrower | Loan Amount |
|---|---|---|---|
| Open | $211,200 | ||
| Previous Owner | Coutler Robert J | $50,000 |
We collect this data history from publicly available records. To have your information removed, we recommend requesting removal directly through your county’s website.
| Date | Event | Price | List to Sale | Price per Sq Ft | Prior Sale |
|---|---|---|---|---|---|
| 10/01/2024 10/01/24 | Sold | $260,000 | -2.8% | $184 / Sq Ft | |
| 08/24/2024 08/24/24 | Pending | -- | -- | -- | |
| 08/23/2024 08/23/24 | For Sale | $267,500 | +132.8% | $189 / Sq Ft | |
| 06/30/2019 06/30/19 | For Sale | $114,900 | +2.6% | $82 / Sq Ft | |
| 06/21/2019 06/21/19 | Sold | $112,000 | -- | $80 / Sq Ft | View Prior Sale |
We collect this data history from publicly available records. To have your information removed, we recommend requesting removal directly through your county’s website.
| Year | Tax Paid | Tax Assessment Tax Assessment Total Assessment is a certain percentage of the fair market value that is determined by local assessors to be the total taxable value of land and additions on the property. | Land | Improvement |
|---|---|---|---|---|
| 2025 | $3,768 | $51,573 | $4,391 | $47,182 |
| 2024 | $4,029 | $47,998 | $4,087 | $43,911 |
| 2023 | $2,231 | $44,980 | $3,830 | $41,150 |
| 2022 | $2,206 | $42,507 | $3,561 | $38,946 |
| 2021 | $2,521 | $40,774 | $3,416 | $37,358 |
| 2020 | $2,633 | $37,147 | $3,416 | $33,731 |
| 2019 | $2,948 | $37,333 | $3,433 | $33,900 |
| 2018 | $3,618 | $42,826 | $3,321 | $39,505 |
| 2017 | $3,514 | $41,238 | $3,198 | $38,040 |
| 2016 | $3,450 | $40,429 | $3,135 | $37,294 |
| 2015 | $2,415 | $38,821 | $3,010 | $35,811 |
| 2014 | $2,693 | $38,004 | $2,947 | $35,057 |
| 2013 | $2,688 | $43,037 | $2,947 | $40,090 |
| 2011 | $2,747 | $43,037 | $2,947 | $40,090 |
Seller's Agent in 2024
Jennifer Franklin
The Real Estate Group LLC
(217) 825-7433
16 Total Sales
RS
Buyer's Agent in 2024
Robert Schmitz
Grissom-Schmitz Realty
(217) 827-3189
41 Total Sales
OO
Seller's Agent in 2019
Out of Area Out of Area
OUT OF AREA FIRM
KG
Buyer's Agent in 2019
KATHY GARST
IN BETWEEN OFFICES
Source: Central Illinois Board of REALTORS®
MLS Number: 6245472
APN: 01-20-02-225-008-00
Ask me questions while you tour the home.