
Seller's Agent in 2016
Jeff Cook
Jeff Cook Real Estate LPT Realty
(843) 501-0506
1,495 Total Sales
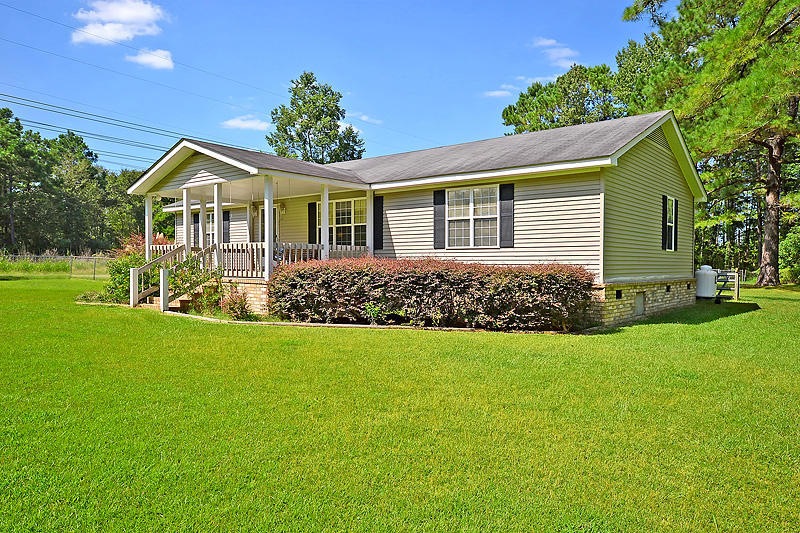
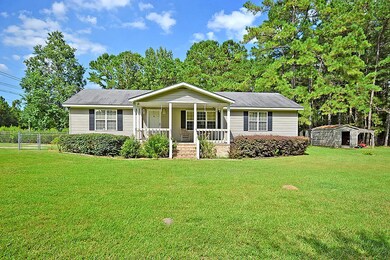
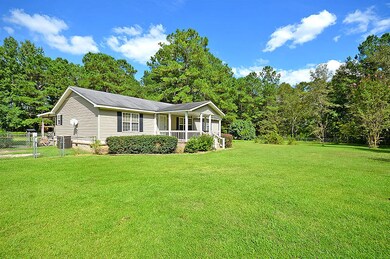
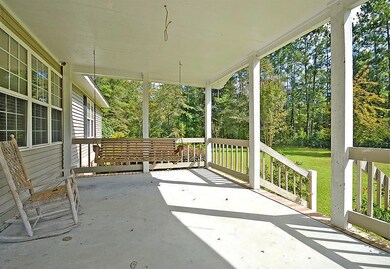
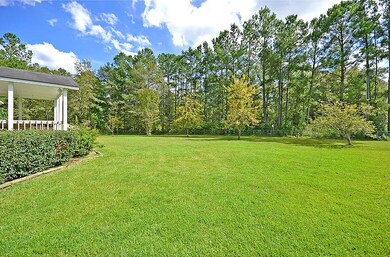

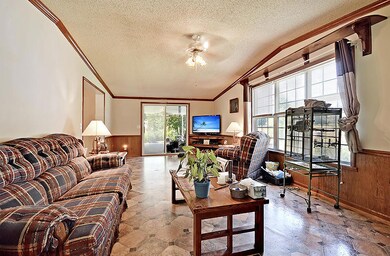
This charming home is located on a huge 1.18 acre lot in a quiet community. Outside you'll find mature landscaping and fruit trees. The large front porch is a great place for your porch swing or rocking chairs. As you enter, you'll be greeted by vaulted ceilings and a spacious floor plan, with a great flow for entertaining. The large kitchen is a cook's delight and features lots of cabinet space. Enjoy cool evenings in front of the cozy fireplace, in the den. The spacious master bedroom features a walk-in closet. The rest of the bedrooms are also spacious in size. The back patio and large fenced backyard will be perfect for grilling out, entertaining, or watching the kids play. Located just a short drive from Moncks Corner or Summerville shopping and dining. Come see this home today!Buyer may use lender of their choice, however with seller's preferred lender buyer may be eligible for lender paid closings costs of 1% of the loan amount, redeemable only at the time of closing when financing is completed by the seller's preferred lender. Closing costs credit must be mentioned at application and may only be applied to offset actual costs.
Last Agent to Sell the Property
Jeff Cook Real Estate LPT Realty License #41438 Listed on: 09/16/2015
We collect this data history from publicly available records. To have your information removed, we recommend requesting removal directly through your county’s website.
We collect this data history from publicly available records. To have your information removed, we recommend requesting removal directly through your county’s website.
| Date | Buyer | Sale Price | Title Company |
|---|---|---|---|
| $154,900 | -- | ||
| Ferdon Nancy Z | -- | -- | |
| Brown William S | $98,900 | None Available |
We collect this data history from publicly available records. To have your information removed, we recommend requesting removal directly through your county’s website.
| Date | Status | Borrower | Loan Amount |
|---|---|---|---|
| Open | $327,258 | ||
| Closed | Davis James D | $314,999 | |
| Closed | Davis James D | $11,383 | |
| Closed | Davis James D | $206,164 | |
| Closed | Davis James D | $160,000 |
We collect this data history from publicly available records. To have your information removed, we recommend requesting removal directly through your county’s website.
| Date | Event | Price | List to Sale | Price per Sq Ft |
|---|---|---|---|---|
| 03/11/2016 03/11/16 | Sold | $154,900 | 0.0% | $84 / Sq Ft |
| 02/10/2016 02/10/16 | Pending | -- | -- | -- |
| 09/16/2015 09/16/15 | For Sale | $154,900 | -- | $84 / Sq Ft |
We collect this data history from publicly available records. To have your information removed, we recommend requesting removal directly through your county’s website.
| Year | Tax Paid | Tax Assessment Tax Assessment Total Assessment is a certain percentage of the fair market value that is determined by local assessors to be the total taxable value of land and additions on the property. | Land | Improvement |
|---|---|---|---|---|
| 2026 | $966 | $195,960 | $54,483 | $141,477 |
| 2025 | $966 | $7,838 | $2,179 | $5,659 |
| 2024 | $923 | $7,838 | $2,179 | $5,659 |
| 2023 | $923 | $7,838 | $2,179 | $5,659 |
| 2022 | $923 | $6,816 | $1,456 | $5,360 |
| 2021 | $944 | $6,820 | $1,456 | $5,360 |
| 2020 | $955 | $6,816 | $1,456 | $5,360 |
| 2019 | $949 | $6,816 | $1,456 | $5,360 |
| 2018 | $929 | $6,336 | $1,432 | $4,904 |
| 2017 | $2,811 | $9,504 | $2,148 | $7,356 |
| 2016 | $803 | $9,510 | $2,150 | $7,360 |
| 2015 | $96 | $980 | $980 | $0 |
| 2014 | $235 | $1,420 | $1,420 | $0 |
| 2013 | -- | $1,420 | $1,420 | $0 |
Seller's Agent in 2016
Jeff Cook
Jeff Cook Real Estate LPT Realty
(843) 501-0506
1,495 Total Sales
Buyer's Agent in 2016
Nickole Samios
Carolina One Real Estate
(843) 330-4136
152 Total Sales
Source: CHS Regional MLS
MLS Number: 15024473
APN: 196-00-00-112
Disclaimer: Certain information contained herein is derived from information provided by parties other than Homes.com. All information provided is deemed reliable, but is not guaranteed to be accurate and should be independently verified.
The information is being provided by Charleston Trident MLS. Information deemed reliable but not guaranteed. Information is provided for consumers' personal, non-commercial use, and may not be used for any purpose other than the identification of potential properties for purchase. © 2026 Charleston Trident MLS. All Rights Reserved
Ask me questions while you tour the home.