
Alexandria Ogg
Comey & Shepherd
(513) 898-0335
31 Total Sales
1 in Oxford
$56,500 Price


Estimated Value: $482,504
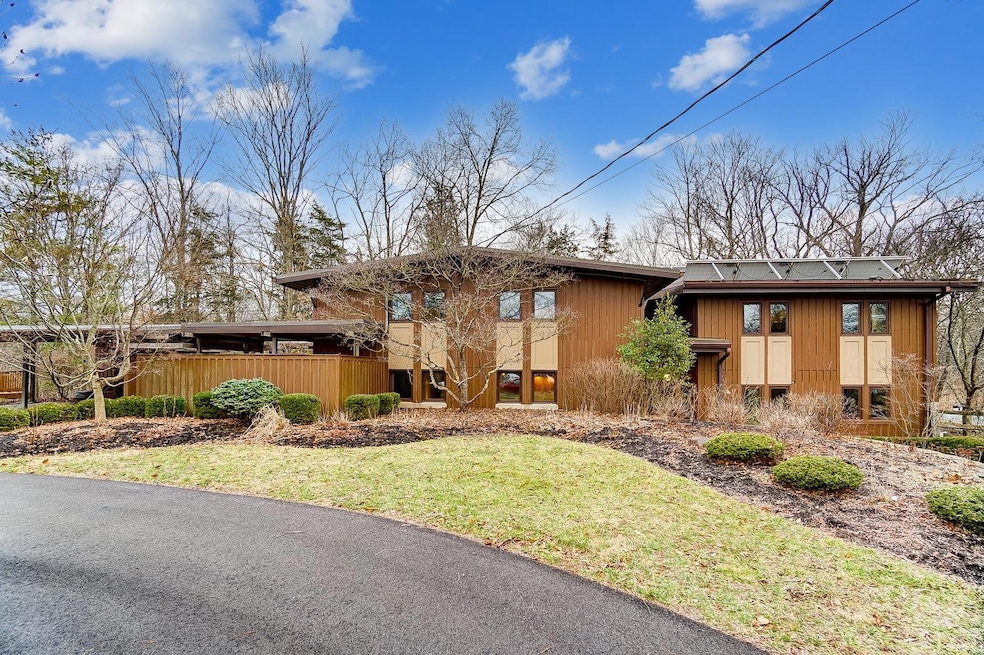
3,335sq' of one of a kind home nestled on 1.8 acres with private in-ground pool. This custom home built in 1970 has been loving maintained with many improvements. No surface has been left untouched. From the custom railings to custom kitchen cabinets, loft office area and floor to ceiling windows for so much natural light are just a few. You must see in person. The home will be some ones treasure
Last Agent to Sell the Property
Keller Williams Advisors License #2011001564 Listed on: 02/15/2023
We collect this data history from publicly available records. To have your information removed, we recommend requesting removal directly through your county’s website.
Alexandria Ogg
Comey & Shepherd
(513) 898-0335
31 Total Sales
1 in Oxford
$56,500 Price
Andrea Mayer
C21-Thacker & Associates, Inc.
(513) 496-2958
162 Total Sales
47 in Oxford
$95K - $530K Price Range
Kiley Johnson
Coldwell Banker Heritage
(513) 655-2230
85 Total Sales
2 in Oxford
$415,000 Price Range
Joe Simpson
Keller Williams Seven Hills Re
(513) 940-5290
32 Total Sales
1 in Oxford
$550,000 Price
Regina Miller
Coldwell Banker Heritage
(937) 918-7336
188 Total Sales
1 in Oxford
$470,000 Price
Mandy Wilson
eXp Realty
(937) 729-3230
248 Total Sales
2 in Oxford
$277K - $285K Price Range
We collect this data history from publicly available records. To have your information removed, we recommend requesting removal directly through your county’s website.
| Date | Buyer | Sale Price | Title Company |
|---|---|---|---|
| -- | None Listed On Document | ||
| $468,000 | None Listed On Document |
We collect this data history from publicly available records. To have your information removed, we recommend requesting removal directly through your county’s website.
| Date | Status | Borrower | Loan Amount |
|---|---|---|---|
| Previous Owner | $395,385 | ||
| Previous Owner | $374,400 |
We collect this data history from publicly available records. To have your information removed, we recommend requesting removal directly through your county’s website.
| Date | Event | Price | List to Sale | Price per Sq Ft |
|---|---|---|---|---|
| 04/03/2023 04/03/23 | Sold | $468,000 | -1.5% | $245 / Sq Ft |
| 02/28/2023 02/28/23 | Pending | -- | -- | -- |
| 02/17/2023 02/17/23 | For Sale | $475,000 | -- | $249 / Sq Ft |
We collect this data history from publicly available records. To have your information removed, we recommend requesting removal directly through your county’s website.
| Year | Tax Paid | Tax Assessment Tax Assessment Total Assessment is a certain percentage of the fair market value that is determined by local assessors to be the total taxable value of land and additions on the property. | Land | Improvement |
|---|---|---|---|---|
| 2025 | $5,548 | $144,660 | $20,590 | $124,070 |
| 2024 | $5,548 | $144,660 | $20,590 | $124,070 |
| 2023 | $4,793 | $144,660 | $20,590 | $124,070 |
| 2022 | $2,299 | $68,220 | $20,590 | $47,630 |
| 2021 | $2,200 | $68,220 | $20,590 | $47,630 |
| 2020 | $2,300 | $68,220 | $20,590 | $47,630 |
| 2019 | $4,729 | $62,600 | $18,470 | $44,130 |
| 2018 | $2,196 | $62,600 | $18,470 | $44,130 |
| 2017 | $1,974 | $62,600 | $18,470 | $44,130 |
| 2016 | $1,935 | $59,820 | $18,470 | $41,350 |
| 2015 | $1,969 | $59,820 | $18,470 | $41,350 |
| 2014 | $2,037 | $59,820 | $18,470 | $41,350 |
| 2013 | $2,037 | $60,640 | $18,470 | $42,170 |
Seller's Agent in 2023
Denise Gifford
Keller Williams Advisors
(513) 290-1443
300 Total Sales
S
Buyer's Agent in 2023
Sonya Gyarmati
Keller Williams Advisors
12 Total Sales
Source: MLS of Greater Cincinnati (CincyMLS)
MLS Number: 1764145
APN: H4100-111-000-047
Disclaimer: Certain information contained herein is derived from information provided by parties other than Homes.com. All information provided is deemed reliable, but is not guaranteed to be accurate and should be independently verified.
The data relating to real estate for sale on this website comes in part from the Broker Reciprocity programs of the MLS of Greater Cincinnati, Inc.. Those listings held by brokerage firms other than Ten-X are marked with the Broker Reciprocity logo and house icon. The properties displayed may not be all of the properties available through Broker Reciprocity.
IDX information is provided exclusively for personal, non-commercial use, and may not be used for any purpose other than to identify prospective properties consumers may be interested in purchasing.
Information is deemed reliable but not guaranteed.
Ten-X does not display the entire Cincinnati MLS Broker Reciprocity™ database on this web site. The listings of some real estate brokerage firms have been excluded.
Copyright 2026, MLS of Greater Cincinnati, Inc. All rights reserved
Ask me questions while you tour the home.