

Estimated payment $2,391/month
Total Views
3,106
4
Beds
2.5
Baths
2,325
Sq Ft
$153
Price per Sq Ft
Highlights
- New Construction
- Pond in Community
- Breakfast Area or Nook
- Recreation Room
- Covered Patio or Porch
- Walk-In Closet
About This Home
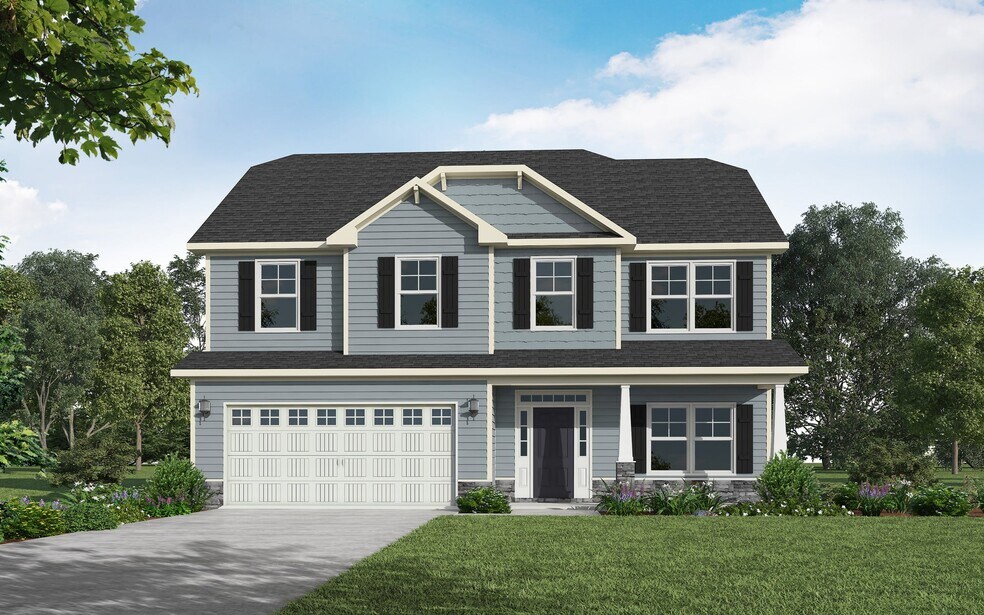
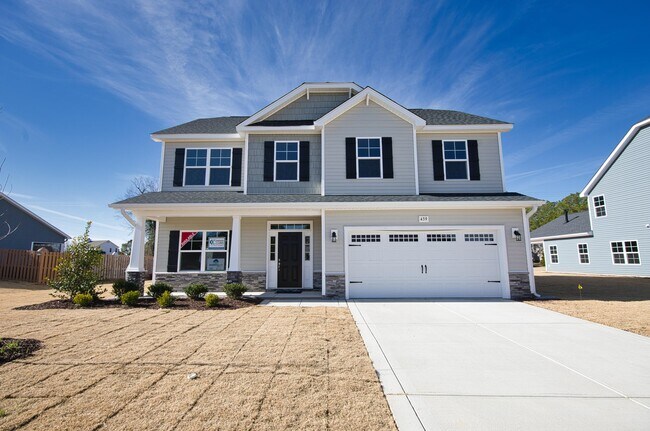
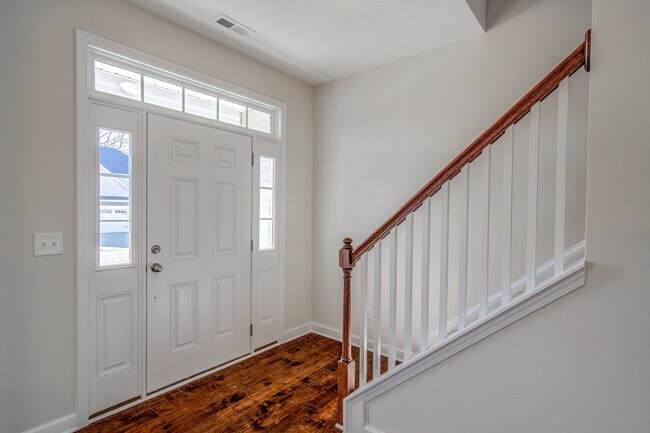
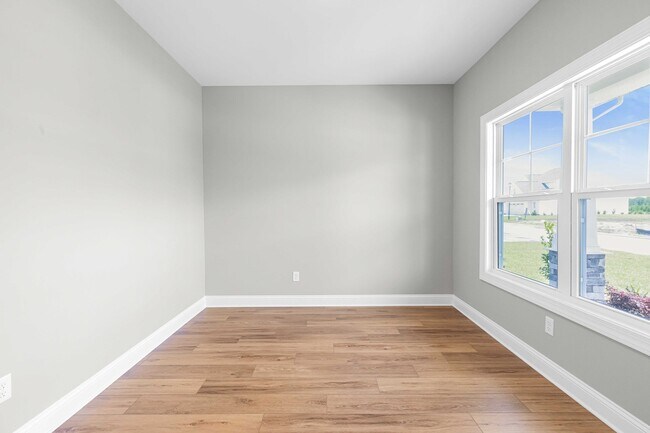
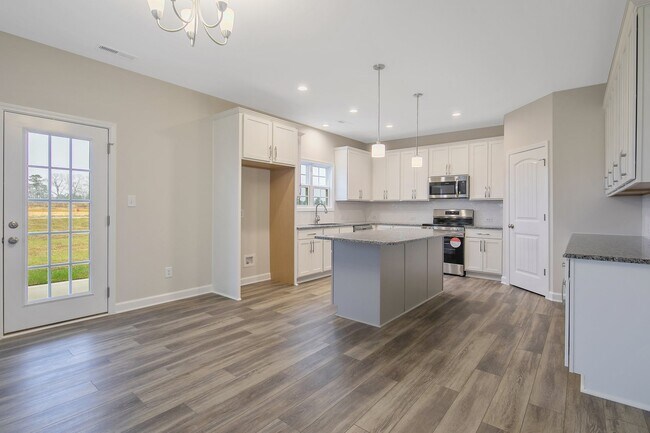
$7,500 Builder Incentive + Blinds + Fridge!* This home features a dining room off the foyer, along with a coat closet and a convenient half-bath. The open great room offers a cozy gathering space and flows into the kitchen, which includes a large island, "Lune Pearl" granite countertops, white shaker cabinets, a corner pantry, a sink overlooking the backyard, and stainless steel appliances, including a microwave, dishwasher, and smooth-top range. The breakfast area off the kitchen leads to the covered rear porch. Upstairs, an open loft area provides additional living space, with a nearby linen closet and laundry room. The second-floor primary suite features a cozy sitting area and a bathroom containing a dual sink vanity with a "Niagara" quartz countertop, white shaker cabinets, a garden tub, a walk-in shower, and a spacious walk-in closet. Three additional bedrooms and a full hall bathroom complete the second floor. Exterior highlights include low-maintenance vinyl siding with shake accents, stone skirt, dimensional roof shingles, a charming front porch, and a front door painted in SW "Domino" with smart keypad entry to the home. This home includes a 2-car garage, fiber optic internet service availability, Energy Plus certification, and a 1-2-10 builder in-house warranty. Brookstone Village is a gated community off HWY 401 in Raeford, close to shops and dining, with walking trails, a dog park, and a community grill area. * See blue paintbrush icon above for specific...
Home Details
Home Type
- Single Family
Year Built
- Built in 2026 | New Construction
- Expected Delivery January 2026
Lot Details
- Minimum Lot Size Acres: -1
HOA Fees
- $25 Monthly HOA Fees
Parking
- 2 Car Garage
Interior Spaces
- 2-Story Property
- Recreation Room
- Breakfast Area or Nook
Bedrooms and Bathrooms
- 4 Bedrooms
- Walk-In Closet
Additional Features
- Green Certified Home
- Covered Patio or Porch
Community Details
Overview
- Pond in Community
Amenities
- Community Barbecue Grill
Recreation
- Community Playground
- Park
- Dog Park
- Trails
Matterport 3D Tour
Community Map
Map
Move In Ready Homes with Drayton Plan
Other Move In Ready Homes in Brookstone Village
Property History
| Date | Event | Price | List to Sale | Price per Sq Ft |
|---|---|---|---|---|
| 09/16/2025 09/16/25 | Sold | $355,900 | 0.0% | $153 / Sq Ft |
| 09/11/2025 09/11/25 | Off Market | $355,900 | -- | -- |
| 07/02/2025 07/02/25 | For Sale | $355,900 | -- | $153 / Sq Ft |
Source: Caviness & Cates Communities
About the Builder
Founded in 1999, they have grown from building a few homes a year to being listed as one of the nation's "Top 100" Builders. Their success has been achieved by building a team of employees that understand customer service and trade partners that value a quality product.
Their customer is their foundation. A home is one of the larger purchases made in life. Tied to this investment is more than a dollar figure; there are opinions, beliefs, emotions... A sense that they as the builders, will treat their home as a priority, and that the voices of their customers will be heard and respected. Their business depends on their customer’s happiness and their foundation is based on that guarantee.
With a home office centrally located to the areas where they build in North Carolina, they live and build in their own backyard. They handpick their neighborhoods and have formed strong relationships with the most reputable subcontractors and product vendors.
Frequently Asked Questions
How many homes are planned at Brookstone Village
What are the HOA fees at Brookstone Village?
How many floor plans are available at Brookstone Village?
How many move-in ready homes are available at Brookstone Village?
Nearby Homes
- 158 Turkey Trot Ln
- 174 Cambray Downs (Lot 5) Ct
- 159 Red Oak Ct
- 344 Cambray Downs (Lot 19) Ct
- 300 Cambray Downs (Lot 14) Ct
- 8067 Fayetteville Rd
- 1165 Townsend Rd
- 179 Grove Walk Rd
- 853 Southerland Peak Dr
- 2863 Rockfish Rd
- 0 Brock Rd Unit 764330
- 0 Brock Rd Unit 764384
- 193 Ainsdale Warren (Lot13) Ct
- 161 Ainsdale Warren Ct
- 217 & 220 Kendall Ct
- 116 Surveyor St
- 0 Rockfish Rd Unit 745922
- 380 Contractor Ct
- 386 Contractor Ct
- 253 Crowville St
- Brookstone Village
- Brookstone Village
- Bedford - Highlands
- Saddle Run
- Turnberry - West
- Bedford
- Turnberry South
- Stone Creek
- Shahbain Reserve
- Pembroke
- Northgate
- Caelin Farms - Phase II
- Eagle Cove
- Ashley Heights
- McKellar Park
- Misty Creek
- Ambrosia Farms
- Hills at Stonegate - The Hills at Stonegate
- Woodlake
- Indiana
Builder
Your Personal Tour Guide
Ask me questions while you tour the home.