NOT LISTED FOR SALE

209 N Cedar View Estates Rd Blanchard, ID 83804

Blanchard Area

Estimated Value: $824,436

3 Beds
3 Baths
2,996 Sq Ft
$275/Sq Ft Est. Value

Sale Details

Date Sold: June 1, 2023

Current estimated payment $4,688 / mo

37 Days on Market

Highlights

  • Covered RV Parking
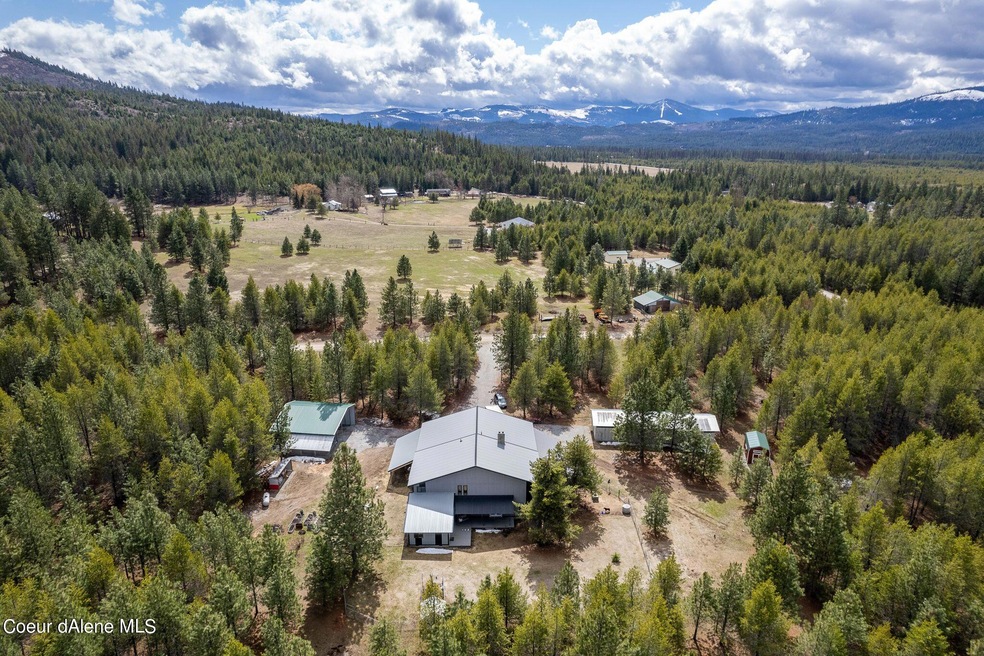
  • Mountain View
  • Wooded Lot
  • 11.8 Acre Lot
  • Wood Burning Stove
  • No HOA

About This Home

As of June 2023

The North Idaho dream, your own Shophouse on almost 12 acres. Tucked away at the base of Hoodoo. Plenty of space inside and out in this 3 bedroom, 3 bath, 3,000 sq ft. home. No need to go far to enjoy all of your toys in the attached equally as large shop. Extensive storage throughout the house, garage and acreage, covered storage for RV, boats and more. Don't forget your animals, there's plenty of room for them too! Like to garden, there's a spot for that too! Can't say enough about the opportunities this property has to offer for you to call home. 15 mins to Spirit Lake and 10 mins to Oldtown. Welcome Home!

Last Agent to Sell the Property

Kylee Clampet

eXp Realty License #SP57684 Listed on: 04/13/2023

eXp Realty

Co-Listed By

Chris Briner

eXp Realty License #SP39875

Last Buyer's Agent

Zach Jolliffe

Keller Williams Realty Coeur d'Alene License #SP51824

Create a Home Valuation Report for This Property
The Home Valuation Report is an in-depth analysis detailing your home's value as well as a comparison with similar homes in the area

Home Details

Home Type

  • Single Family

Est. Annual Taxes

  • $2,591

Year Built

  • Built in 1997

Lot Details

  • 11.8 Acre Lot
  • Dirt Road
  • Level Lot
  • Wooded Lot
  • Garden
  • Property is zoned Rural, Rural

Property Views

  • Mountain
  • Territorial

Home Design

  • Concrete Foundation
  • Frame Construction
  • Metal Roof

Interior Spaces

  • 2,996 Sq Ft Home
  • Partially Furnished
  • Wood Burning Stove
  • Storage Room
  • Electric Dryer
  • Crawl Space
  • Home Security System

Kitchen

  • Breakfast Bar
  • Gas Oven or Range
  • Microwave
  • Kitchen Island

Flooring

  • Carpet
  • Laminate
  • Tile

Bedrooms and Bathrooms

  • 3 Bedrooms | 2 Main Level Bedrooms
  • 3 Bathrooms

Parking

  • Attached Garage
  • Covered RV Parking

Outdoor Features

  • Covered Deck
  • Exterior Lighting
  • Shed

Utilities

  • Furnace
  • Heating System Uses Propane
  • Propane
  • Well
  • Electric Water Heater
  • Septic System
  • Internet Available
  • Cable TV Available

Community Details

  • No Home Owners Association
  • Cedar View Est Subdivision

Listing and Financial Details

  • Assessor Parcel Number RP0078200005A0A

Home Details

Home Type

Single Family

Est. Annual Taxes

$2,591

Year Built

Built in 1997

Lot Details

11.8 Acres

Listing Details

  • Property Sub Type: Site Built > 2 Acres
  • Prop. Type: Residential
  • Lot Size Acres: 11.8
  • Road Surface Type: Gravel, Dirt
  • Co List Office Mls Id: EXP
  • Subdivision Name: Cedar View Est
  • Directions: North on Hwy 41, East on Cedar View Estates Rd, take a Left at T, follow road to property on Left.
  • Year Built: 1997
  • General Property Description:Lot Acres2: 11.8
  • General Property Description:Lot Type 1: Residential
  • Legal and Taxes:Zoning2: Rural
  • Legal and Taxes:Tax Year2: 2022
  • View:Mountain(s): Yes
  • View:Territorial: Yes
  • General Property Description:Building Style: Shop Home
  • General Property Description:New Construction: No
  • Property Subject to:Homeowners Assoc: None
  • Property Subject to:Flood Zone: Unknown
  • Water:Private Well: Yes
  • Common Walls:No Common Walls: Yes
  • Sewer:Septic System: Yes
  • Appliances Microwave: Yes
  • Appliances Refrigerators: Yes
  • Foundation:Concrete: Yes
  • Flooring:Carpet: Yes
  • Flooring:Laminate: Yes
  • Flooring:Tile2: Yes
  • Road:Dirt: Yes
  • Other Structures:Shed: Yes
  • Other Structures:Storage: Yes
  • Roof:Metal: Yes
  • Fuel:Propane: Yes
  • Exterior:Aluminum: Yes
  • General Property Description:Total SqFt2: 2996.0
  • DelayedMarketingYN: No
  • Special Features: None

Interior Features

  • Appliances: Gas Range, Electric Dryer, Electric Water Heater, Refrigerator, Microwave
  • Has Basement: Crawl Space
  • Basement YN: No
  • Total Bedrooms: 3
  • Flooring: Tile, Laminate, Carpet
  • Interior Amenities: Cable Internet Available, Washer Hookup
  • Living Area: 2996.0
  • Main Level Bathrooms: 2
  • Main Level Bedrooms: 2
  • Interior Features:Dryer Hookup - Elec2: Yes
  • Interior Features:Washer Hookup: Yes
  • Other Rooms:Bonus Room: 1
  • Other Rooms:Main Floor Utilities: Yes
  • Other Rooms:Storage2: 1
  • Appliances:Dryer Electric: Yes
  • Appliances:Electric Water Heater2: Yes
  • Interior Features:Cable TV: Yes
  • Interior Features:Security System: Yes
  • Basement:None Crawl Space: Yes
  • Interior Features:Cable Internet Available: Yes
  • Other Rooms:Loft: 1
  • Appliances:RangeOven - Gas: Yes

Exterior Features

  • Fencing: Partial
  • Lot Features: Level, Wooded
  • View: Mountain(s), Territorial
  • View: Yes
  • Common Walls: No Common Walls
  • Construction Type: Aluminum Siding, Frame
  • Exterior Features: Garden, Lighting, See Remarks
  • Foundation Details: Concrete Perimeter
  • Other Structures: Shed(s), Storage, See Remarks
  • Patio And Porch Features: Covered Deck
  • Roof: Metal
  • Lot Features:Wooded: Yes
  • Exterior Features:Covered Deck: Yes
  • Exterior Features:Garden: Yes
  • Exterior Features:Lighting: Yes
  • Exterior Features:See Remarks3: Yes
  • Construction:Frame: Yes
  • Lot Features:Level: Yes

Garage/Parking

  • Attached Garage: Yes
  • Parking Features: RV Parking - Covered
  • General Property Description:Garage Type2: Att Garage
  • General Property Description:Garage Stall2: 4+ Car
  • Exterior Features:RV Parking - Covered: Yes

Utilities

  • Laundry Features: Electric Dryer Hookup
  • Security: Security System
  • Heating: Wood Stove, Propane, Furnace
  • Sewer: Septic Tank
  • Utilities: Cable TV
  • Water Source: Well
  • Heating:Stove - Wood: Yes
  • Heating:Furnace: Yes

Condo/Co-op/Association

  • Association: No

Association/Amenities

  • Kitchen Amenities:Kitchen Island: Yes
  • Kitchen Amenities:Counter Type: Laminate
  • Kitchen Amenities:Bkfst Bar: Yes

Schools

  • Junior High Dist: West Bonner - 83

Lot Info

  • Lot Size Sq Ft: 514008.0
  • Parcel #: RP0078200005A0A
  • Zoning: Rural

Tax Info

  • Tax Annual Amount: 2591.0
  • Tax Year: 2022

Ownership History

We collect this data history from publicly available records. To have your information removed, we recommend requesting removal directly through your county’s website.

Date Name Owned For Owner Type

Purchase Details

Closed on
Feb 10, 2026
Sold by
Bought by
Current Estimated Value
$824,436

Purchase Details

Closed on
Mar 14, 2022
Sold by
Bought by

Purchase Details

Listed on
Jun 2, 2021
Closed on
Aug 24, 2021
Sold by
Bought by
Seller's Agent
Jiwan Ripley
CENTURY 21 RIVERSTONE
Buyer's Agent
Teresa Downs
CENTURY 21 RIVERSTONE
List Price
$699,000

Home Financials for this Owner

Home Financials are based on the most recent Mortgage that was taken out on this home.
Avg. Annual Appreciation
3.35%

Purchase Details

Closed on
May 1, 2020
Sold by
Bought by

Purchase Details

Closed on
Sep 26, 2008
Sold by
Bought by

Home Financials for this Owner

Home Financials are based on the most recent Mortgage that was taken out on this home.
Original Mortgage
$180,000
Interest Rate
6.49%
Mortgage Type
New Conventional
Source: Public Records

Home Values in the Area

Source: Public Records

Average Home Value in this Area


Source: Public Records

Agents Specializing in Blanchard, ID

See All Agents

Purchase History

We collect this data history from publicly available records. To have your information removed, we recommend requesting removal directly through your county’s website.

Date Buyer Sale Price Title Company
-- None Listed On Document
-- Kootenai County Title
-- North Idaho Title Company
-- Pioneer Title
-- Sandpoint Title Insurance
Source: Public Records

Mortgage History

We collect this data history from publicly available records. To have your information removed, we recommend requesting removal directly through your county’s website.

Date Status Borrower Loan Amount
Previous Owner $180,000
Source: Public Records

Property History

We collect this data history from publicly available records. To have your information removed, we recommend requesting removal directly through your county’s website.

Date Event Price List to Sale Price per Sq Ft Prior Sale
06/01/2023 06/01/23 Sold -- -- --
05/21/2023 05/21/23 Pending -- -- --
05/18/2023 05/18/23 Off Market -- -- --
05/08/2023 05/08/23 Price Changed $725,000 -3.3% $242 / Sq Ft
05/02/2023 05/02/23 Price Changed $750,000 -3.2% $250 / Sq Ft
04/13/2023 04/13/23 For Sale $775,000 +10.9% $259 / Sq Ft
08/25/2021 08/25/21 Sold -- -- -- View Prior Sale
06/03/2021 06/03/21 Pending -- -- --
06/02/2021 06/02/21 For Sale $699,000 -- $232 / Sq Ft
Source: Coeur d'Alene Multiple Listing Service

Tax History

We collect this data history from publicly available records. To have your information removed, we recommend requesting removal directly through your county’s website.

Year Tax Paid Tax Assessment Tax Assessment Total Assessment is a certain percentage of the fair market value that is determined by local assessors to be the total taxable value of land and additions on the property. Land Improvement
2026 $1,875 $764,853 $0 $0
2025 $1,875 $669,952 $181,654 $488,298
2024 $1,686 $644,222 $158,872 $485,350
2023 $1,348 $603,879 $166,723 $437,156
2022 $2,591 $575,900 $129,184 $446,716
2021 $2,391 $485,064 $69,256 $415,808
2020 $2,170 $407,176 $52,734 $354,442
Source: Public Records

Agents Affiliated with this Home

  • Section Image
  • Section Image
  • Section Image
  • Section Image
See All Agents

Map

Source: Coeur d'Alene Multiple Listing Service

MLS Number: 23-2447

Coeur d

APN: RP007-820-0005A0A

Your Personal Tour Guide

Ask me questions while you tour the home.