MS
Seller's Agent in 2024
Megan Stokes
Plantation Realty
(501) 288-7675
4 Total Sales


Estimated Value: $152,000 - $180,000
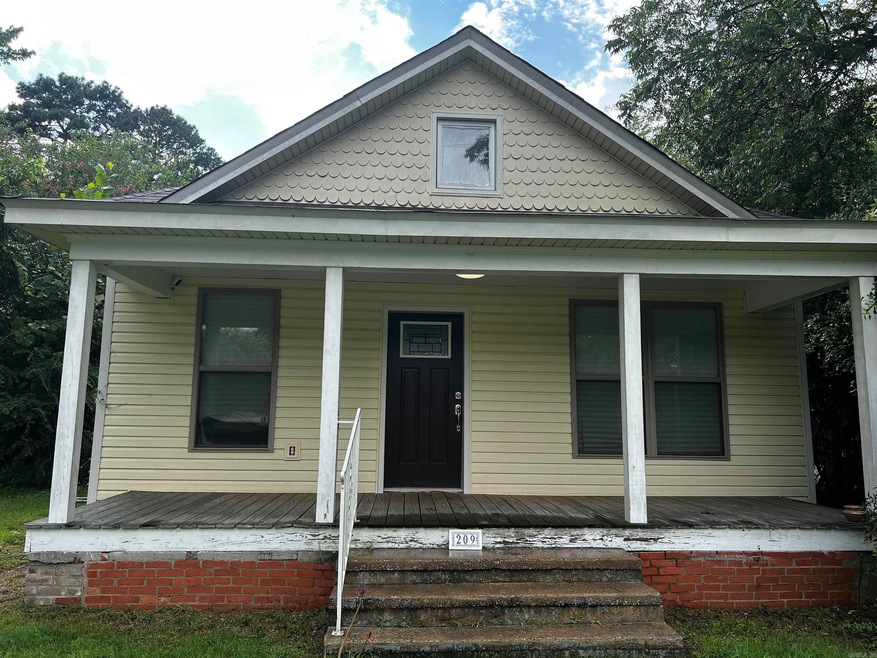
Nestled in the heart of Beebe, this charming 4-bedroom, 1.5-bathroom home is a hidden gem waiting to be discovered. With 1,627 square feet of living space, it's the perfect canvas for your family's story. The newly renovated downstairs area invites you to bask in natural light, creating a warm and cozy atmosphere. Step outside to find a serene koi pond, adding a touch of tranquility to your outdoor oasis. Located in a friendly neighborhood, you're just a stone's throw from Beebe High School and Daniels Park. Whether your hosting gatherings or enjoying quiet evenings, this spacious home offers the best of both worlds. See Agent Remarks!
We collect this data history from publicly available records. To have your information removed, we recommend requesting removal directly through your county’s website.
We collect this data history from publicly available records. To have your information removed, we recommend requesting removal directly through your county’s website.
| Date | Buyer | Sale Price | Title Company |
|---|---|---|---|
| $165,000 | Professional Land Title | ||
| Smith William Robert | $77,000 | None Available | |
| Hensley Daniel M | $69,000 | None Available | |
| Davis John G | $22,500 | -- |
We collect this data history from publicly available records. To have your information removed, we recommend requesting removal directly through your county’s website.
| Date | Status | Borrower | Loan Amount |
|---|---|---|---|
| Open | $115,000 | ||
| Previous Owner | Smith William Robert | $10,517 | |
| Previous Owner | Smith William Robert | $89,947 | |
| Previous Owner | Smith William Robert | $37,000 | |
| Previous Owner | Smith William Robert | $76,500 | |
| Previous Owner | Hensley Daniel M | $69,000 |
We collect this data history from publicly available records. To have your information removed, we recommend requesting removal directly through your county’s website.
| Date | Event | Price | List to Sale | Price per Sq Ft |
|---|---|---|---|---|
| 10/02/2024 10/02/24 | Sold | $165,000 | -5.7% | $99 / Sq Ft |
| 08/29/2024 08/29/24 | Pending | -- | -- | -- |
| 07/23/2024 07/23/24 | For Sale | $175,000 | -- | $105 / Sq Ft |
We collect this data history from publicly available records. To have your information removed, we recommend requesting removal directly through your county’s website.
| Year | Tax Paid | Tax Assessment Tax Assessment Total Assessment is a certain percentage of the fair market value that is determined by local assessors to be the total taxable value of land and additions on the property. | Land | Improvement |
|---|---|---|---|---|
| 2025 | $594 | $13,970 | $3,000 | $10,970 |
| 2024 | $594 | $13,970 | $3,000 | $10,970 |
| 2023 | $169 | $13,970 | $3,000 | $10,970 |
| 2022 | $219 | $13,970 | $3,000 | $10,970 |
| 2021 | $202 | $13,970 | $3,000 | $10,970 |
| 2020 | $174 | $12,920 | $2,200 | $10,720 |
| 2019 | $174 | $12,920 | $2,200 | $10,720 |
| 2018 | $199 | $12,920 | $2,200 | $10,720 |
| 2017 | $549 | $12,920 | $2,200 | $10,720 |
| 2016 | $549 | $12,920 | $2,200 | $10,720 |
| 2015 | $578 | $13,600 | $2,500 | $11,100 |
| 2014 | $578 | $13,600 | $2,500 | $11,100 |
MS
Seller's Agent in 2024
Megan Stokes
Plantation Realty
(501) 288-7675
4 Total Sales

Buyer's Agent in 2024
Amber Leavitt-Perry
The Property Group
(501) 281-5760
63 Total Sales
Source: Cooperative Arkansas REALTORS® MLS
MLS Number: 24026237
APN: 004-00332-000
Disclaimer: Certain information contained herein is derived from information provided by parties other than Homes.com. All information provided is deemed reliable, but is not guaranteed to be accurate and should be independently verified.
IDX information is provided exclusively for personal, non-commercial use, and may not be used for any purpose other than to identify prospective properties consumers may be interested in purchasing.
Ask me questions while you tour the home.