
Penny Nadar
GULFSHORES REALTY GROUP
(656) 220-2424
29 Total Sales
1 in Palm Harbor
$132,525 Price

Estimated Value: $628,825
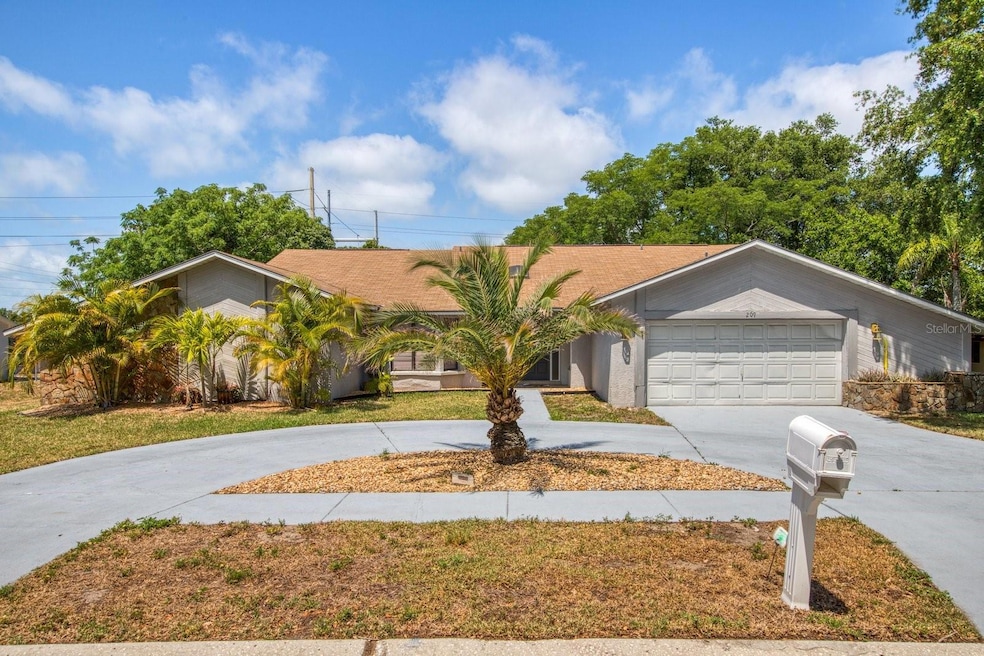
One or more photo(s) has been virtually staged. Seize this incredible opportunity to reside in the charming and established NO FLOOD ZONE neighborhood of Honeymoon Ridge. This home is ideally situated, zoned for some of the top-rated schools in Pinellas County, and offers close proximity to restaurants, bars, entertainment, shopping, and the stunning beaches of the Gulf of Mexico. Plus, it’s just 10 minutes from the vibrant downtown area of Dunedin! This spacious 4-bedroom, 3-bathroom home features a desirable split-bedroom layout and beautiful vaulted ceilings that create a bright, airy atmosphere. The home includes formal living and dining spaces, along with an eat-in kitchen equipped with elegant white cabinetry and stainless-steel appliances, making it perfect for family living. The primary bedroom boasts an ensuite bath with double sinks and a walk-in closet, while the sizable secondary bedrooms provide ample closet space. The additional bedrooms area on the opposite of the house to ensure privacy and space for all. The open living area has not only vaulted ceiilings but a wall of sliding doors providing a view of the pool. One can easily extend the living and entertaining space outdoors to a large covered, screened lanai with the inviting pool. plenty A wall of privacy is provided by the backyard trees and shrubs. The third bathroom conveniently serves as a true pool bath. Additional features and upgrades include a new hot water heater (2023), a new roof (2013), a new A/C unit (2019), a circular driveway, and a generously sized laundry room with a utility sink and storage closet. A large two car garage and the circular driveway offer plenty of space for numerous vehicles. Enjoy the benefits of no HOA fees and no flood insurance requirements! You’ll also love the convenience of being just minutes from the famous Pinellas Trail, several parks and soccer fields, and the gorgeous Honeymoon Island Beach
Last Agent to Sell the Property
RE/MAX ACTION FIRST OF FLORIDA Brokerage Phone: 727-531-2006 License #628495 Listed on: 11/11/2024
Co-Listed By
RE/MAX ACTION FIRST OF FLORIDA Brokerage Phone: 727-531-2006 License #3306103
We collect this data history from publicly available records. To have your information removed, we recommend requesting removal directly through your county’s website.
Penny Nadar
GULFSHORES REALTY GROUP
(656) 220-2424
29 Total Sales
1 in Palm Harbor
$132,525 Price
Melissa Stamos
COASTAL PROPERTIES GROUP INTERNATIONAL
(857) 410-9453
40 Total Sales
2 in Palm Harbor
$300K - $1.2M Price Range
Rick Bishop
LPT REALTY, LLC
(727) 349-6158
91 Total Sales
4 in Palm Harbor
$383K - $480K Price Range
Megan Beal
EXIT SUNCOAST REALTY
(507) 615-4817
28 Total Sales
1 in Palm Harbor
$220,000 Price
Nika Figueroa
PALM LIFE REALTY
(727) 977-1046
19 Total Sales
4 in Palm Harbor
$420K - $530K Price Range
Shannon Ibrahim
DALTON WADE INC
(727) 591-7269
46 Total Sales
1 in Palm Harbor
$520,000 Price
We collect this data history from publicly available records. To have your information removed, we recommend requesting removal directly through your county’s website.
| Date | Buyer | Sale Price | Title Company |
|---|---|---|---|
| $575,000 | Kleer Title | ||
| Kazinczy Balint | $575,000 | Kleer Title | |
| Javan Nader G | $575,000 | -- |
We collect this data history from publicly available records. To have your information removed, we recommend requesting removal directly through your county’s website.
| Date | Status | Borrower | Loan Amount |
|---|---|---|---|
| Previous Owner | $402,500 |
We collect this data history from publicly available records. To have your information removed, we recommend requesting removal directly through your county’s website.
| Date | Event | Price | List to Sale | Price per Sq Ft | Prior Sale |
|---|---|---|---|---|---|
| 12/02/2024 12/02/24 | Sold | $575,000 | -0.7% | $230 / Sq Ft | |
| 11/12/2024 11/12/24 | Pending | -- | -- | -- | |
| 11/11/2024 11/11/24 | For Sale | $579,000 | +0.7% | $232 / Sq Ft | |
| 11/15/2022 11/15/22 | Sold | $575,000 | -8.0% | $230 / Sq Ft | View Prior Sale |
| 10/08/2022 10/08/22 | Pending | -- | -- | -- | |
| 10/08/2022 10/08/22 | Price Changed | $625,000 | -3.8% | $250 / Sq Ft | |
| 10/08/2022 10/08/22 | For Sale | $650,000 | 0.0% | $260 / Sq Ft | |
| 07/31/2022 07/31/22 | Off Market | $650,000 | -- | -- | |
| 06/09/2022 06/09/22 | For Sale | $650,000 | -- | $260 / Sq Ft |
We collect this data history from publicly available records. To have your information removed, we recommend requesting removal directly through your county’s website.
| Year | Tax Paid | Tax Assessment Tax Assessment Total Assessment is a certain percentage of the fair market value that is determined by local assessors to be the total taxable value of land and additions on the property. | Land | Improvement |
|---|---|---|---|---|
| 2025 | $8,230 | $490,219 | $145,247 | $344,972 |
| 2024 | $9,007 | $478,492 | $170,723 | $307,769 |
| 2023 | $9,007 | $494,264 | $207,418 | $286,846 |
| 2022 | $7,951 | $481,312 | $263,195 | $218,117 |
| 2021 | $7,381 | $405,755 | $0 | $0 |
| 2020 | $6,616 | $338,158 | $0 | $0 |
| 2019 | $6,185 | $313,890 | $126,557 | $187,333 |
| 2018 | $5,686 | $286,459 | $0 | $0 |
| 2017 | $5,300 | $266,499 | $0 | $0 |
| 2016 | $4,848 | $234,752 | $0 | $0 |
| 2015 | $4,688 | $227,237 | $0 | $0 |
| 2014 | $4,493 | $232,677 | $0 | $0 |
Seller's Agent in 2024
Donna Nettestad
RE/MAX
(727) 647-1706
233 Total Sales
Seller Co-Listing Agent in 2024
Ryan Nowlin
RE/MAX
(727) 647-8089
128 Total Sales
Buyer's Agent in 2024
Brian Cooper
KELLER WILLIAMS REALTY- PALM HARBOR
(727) 291-8491
14 Total Sales
Seller's Agent in 2022
Bob McCaffery
BHHS FLORIDA PROPERTIES GROUP
(727) 364-8530
83 Total Sales
FD
Seller Co-Listing Agent in 2022
Fonda Dillard
BHHS FLORIDA PROPERTIES GROUP
(727) 331-8250
41 Total Sales
Buyer's Agent in 2022
Nancy Leslie
RE/MAX
(727) 420-2963
1,022 Total Sales
Source: Stellar MLS
MLS Number: TB8316750
APN: 12-28-15-41060-000-0430
Disclaimer: Certain information contained herein is derived from information provided by parties other than Homes.com. All information provided is deemed reliable, but is not guaranteed to be accurate and should be independently verified.
All data is obtained from various sources and may not have been verified by broker or MLS GRID. Supplied Open House Information is subject to change without notice. All information should be independently reviewed and verified for accuracy. Properties may or may not be listed by the office/agent presenting the information. Some IDX listings have been excluded from this website. IDX information is provided exclusively for personal, non-commercial use, and may not be used for any purpose other than to identify prospective properties consumers may be interested in purchasing. Information is deemed reliable but not guaranteed.
Listings courtesy of Stellar MLS as distributed by MLS GRID.
Based on information submitted to the MLS GRID
Listing Information presented by local MLS brokerage: Ten-X - (888)-952-6393
Ask me questions while you tour the home.