
Teresa Rainey
Real Broker, LLC
(337) 273-0893
97 Total Sales
11 in North Lafayette Parish
$95K - $425K Price Range

Estimated Value: $200,286 - $213,000
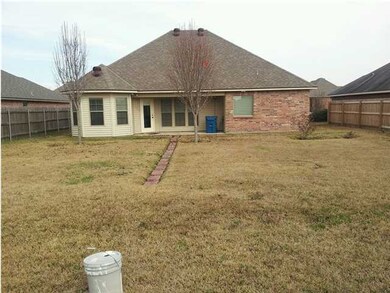
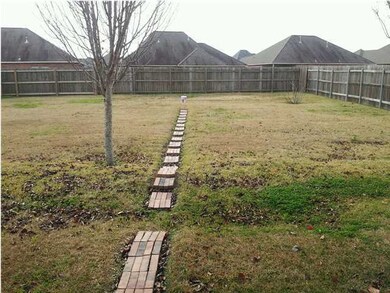
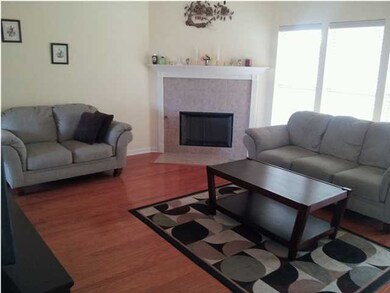
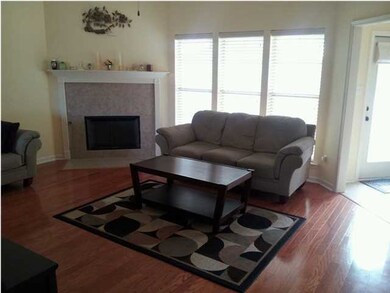
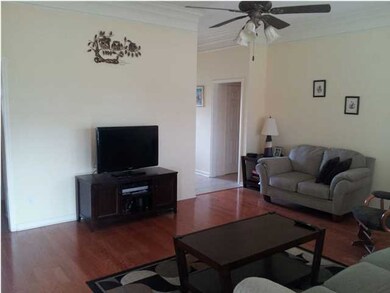
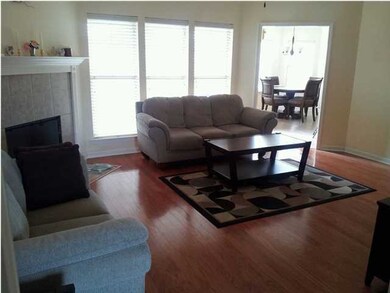
Lovely, very well maintained 4 bedroom 2 bath home in Fairgrounds Place Subdivision. When you open the front door you will immediately feel the warmth and welcome of home. Step into the foyer and then into the spacious and inviting living room. Living room has a fireplace for those cold stay at home days. The triple windows in the living room offer a view of the patio and large back yard. Easy flow for entertaining from the front door through the living room to the kitchen and dining area to the patio and on into the back yard. Spacious master suite includes master bedroom with tray ceiling, walk in closet, a master bath with jacuzzi, separate shower and double sink vanity. Home has a split floor plan. Plenty of counter space and cabinets in the kitchen. Refrigerator along with attached appliances remain. Warm neutral colors throughout the home, wood floors in living room and hall, ceramic floors in the kitchen, dining, baths, and laundry rooms. Carpet in all bedrooms. Move in ready. Call to schedule an appointment. It''s a home you''ll want to call yours. pliances remain. Warm neutral colors throughout the home, wood floors in living room and hall, ceramic floors in the kitchen, dining, baths, and laundry rooms. Carpet in all bedrooms. Move in ready. Call to schedule an appointment. It''s a home you''ll want to call yours.
Last Agent to Sell the Property
Arlene Landry
RE/MAX Acadiana Listed on: 12/30/2013
Last Buyer's Agent
Kristina Suire
Keaty Real Estate Team License #995684519
We collect this data history from publicly available records. To have your information removed, we recommend requesting removal directly through your county’s website.
Teresa Rainey
Real Broker, LLC
(337) 273-0893
97 Total Sales
11 in North Lafayette Parish
$95K - $425K Price Range
Blake Weaver
EXP Realty, LLC
(337) 345-6485
123 Total Sales
10 in North Lafayette Parish
$63K - $320K Price Range
Jennifer Duhon
Century 21 Action Realty
(337) 273-0960
176 Total Sales
13 in North Lafayette Parish
$47K - $280K Price Range
Michelle Leger
EXP Realty, LLC
(337) 242-3291
72 Total Sales
2 in North Lafayette Parish
$60K - $349K Price Range
Blake Arceneaux
EXP Realty, LLC
(337) 273-0662
192 Total Sales
23 in North Lafayette Parish
$38K - $365K Price Range
Matthew Delcambre
Keaty Real Estate Team
(337) 222-3105
178 Total Sales
18 in North Lafayette Parish
$196K - $355K Price Range
We collect this data history from publicly available records. To have your information removed, we recommend requesting removal directly through your county’s website.
| Date | Buyer | Sale Price | Title Company |
|---|---|---|---|
| $173,500 | Turnkey Title & Escrow Llc | ||
| $181,000 | None Available | ||
| $25,500 | None Available | ||
| $25,500 | None Available |
We collect this data history from publicly available records. To have your information removed, we recommend requesting removal directly through your county’s website.
| Date | Status | Borrower | Loan Amount |
|---|---|---|---|
| Open | $219,441 | ||
| Closed | $213,831 | ||
| Closed | $172,558 | ||
| Closed | $184,618 | ||
| Closed | $179,515 | ||
| Closed | $177,230 | ||
| Previous Owner | $125,000 |
We collect this data history from publicly available records. To have your information removed, we recommend requesting removal directly through your county’s website.
| Date | Event | Price | List to Sale | Price per Sq Ft |
|---|---|---|---|---|
| 04/17/2014 04/17/14 | Sold | -- | -- | -- |
| 02/25/2014 02/25/14 | Pending | -- | -- | -- |
| 01/02/2014 01/02/14 | For Sale | $175,900 | -- | $115 / Sq Ft |
We collect this data history from publicly available records. To have your information removed, we recommend requesting removal directly through your county’s website.
| Year | Tax Paid | Tax Assessment Tax Assessment Total Assessment is a certain percentage of the fair market value that is determined by local assessors to be the total taxable value of land and additions on the property. | Land | Improvement |
|---|---|---|---|---|
| 2025 | $1,615 | $17,920 | $2,790 | $15,130 |
| 2024 | $987 | $17,920 | $2,790 | $15,130 |
| 2023 | $987 | $17,260 | $2,790 | $14,470 |
| 2022 | $1,573 | $17,260 | $2,790 | $14,470 |
| 2021 | $1,579 | $17,260 | $2,550 | $14,710 |
| 2020 | $1,577 | $17,260 | $2,550 | $14,710 |
| 2019 | $804 | $17,260 | $2,550 | $14,710 |
| 2018 | $902 | $17,260 | $2,550 | $14,710 |
| 2017 | $901 | $17,260 | $2,550 | $14,710 |
| 2015 | $898 | $17,260 | $2,550 | $14,710 |
| 2013 | -- | $17,260 | $2,550 | $14,710 |
AL
Seller's Agent in 2014
Arlene Landry
RE/MAX
KS
Buyer's Agent in 2014
Kristina Suire
Keaty Real Estate Team
Source: REALTOR® Association of Acadiana
MLS Number: 14249738
APN: 6130838
Disclaimer: Certain information contained herein is derived from information provided by parties other than Homes.com. All information provided is deemed reliable, but is not guaranteed to be accurate and should be independently verified.
The data relating to real estate for sale on this web site comes in part from the IDX Program of the REALTOR® Association of Acadiana’ MLS. IDX information is provided exclusively for consumers' personal, non-commercial use and may not be used for any purpose other than to identify prospective properties consumers may be interested in purchasing. Information deemed reliable, but not guaranteed accurate.
Ask me questions while you tour the home.