NOT LISTED FOR SALE
4 Beds
2.5 Baths
3,001 Sq Ft
2025 Built

Sale Details

Date Sold: August 21, 2025

49 Days on Market

Highlights

  • Under Construction
  • Green Roof
  • Engineered Wood Flooring
  • Stewart Creek Elementary School Rated A
  • Traditional Architecture
  • Granite Countertops

About This Home

As of August 2025

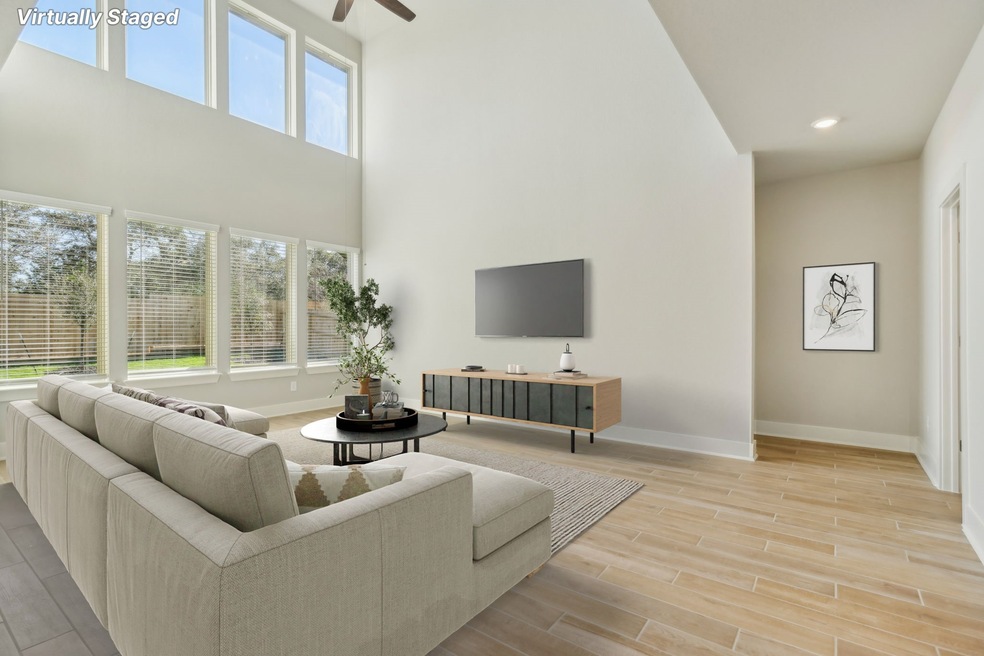
Brand new, energy-efficient home available by Jul 2025! The Cedar’s curved staircase is the centerpiece of this sprawling open-concept. Cook dinner in the kitchen without missing the conversation in the family room. Upstairs, the game room affords endless possibilities. Located in Conroe off SH-105, Pine Lake Cove is just minutes from Lake Conroe. The community is zoned in the sought-after Montgomery ISD and is near parks and entertainment. Groundbreaking energy efficiency is also built seamlessly into every home in this community so you can spend less on utility bills and more on the things that matter most.* Each of our homes is built with innovative, energy-efficient features designed to help you enjoy more savings, better health, real comfort and peace of mind.

Last Agent to Sell the Property

Patrick Mcgrath

Meritage Homes Realty License #0434432 Listed on: 05/14/2025

Last Buyer's Agent

Rockey Butler

Berkshire Hathaway HomeServices Premier Properties License #0789967

Berkshire Hathaway HomeServices Premier Properties
Create a Home Valuation Report for This Property
The Home Valuation Report is an in-depth analysis detailing your home's value as well as a comparison with similar homes in the area

Home Details

Home Type

  • Single Family

Year Built

  • Built in 2025 | Under Construction

HOA Fees

  • $100 Monthly HOA Fees

Parking

  • 2 Car Attached Garage
  • Garage Door Opener

Home Design

  • Traditional Architecture
  • Brick Exterior Construction
  • Slab Foundation
  • Composition Roof
  • Stone Siding

Interior Spaces

  • 3,001 Sq Ft Home
  • 2-Story Property
  • Formal Entry
  • Family Room Off Kitchen
  • Living Room
  • Breakfast Room
  • Combination Kitchen and Dining Room
  • Game Room
  • Fire and Smoke Detector

Kitchen

  • Walk-In Pantry
  • Microwave
  • Ice Maker
  • Dishwasher
  • Kitchen Island
  • Granite Countertops
  • Quartz Countertops
  • Trash Compactor
  • Disposal

Flooring

  • Engineered Wood
  • Tile
  • Vinyl Plank
  • Vinyl

Bedrooms and Bathrooms

  • 4 Bedrooms
  • Double Vanity
  • Bathtub with Shower

Eco-Friendly Details

  • Green Roof
  • ENERGY STAR Qualified Appliances
  • Energy-Efficient Windows with Low Emissivity
  • Energy-Efficient HVAC
  • Energy-Efficient Lighting
  • Energy-Efficient Insulation
  • Energy-Efficient Thermostat

Schools

  • Creekside Elementary School
  • Oak Hill Junior High School
  • Lake Creek High School

Utilities

  • Central Air
  • Heat Pump System
  • Programmable Thermostat
  • Tankless Water Heater

Community Details

Overview

  • Imc Property Management Association, Phone Number (936) 756-0032
  • Built by Meritage Homes
  • Pine Lake Cove Subdivision

Recreation

  • Community Pool

Home Details

Home Type

Single Family

Year Built

Built in 2025 | Under Construction

Lot Details

0 Sq Ft Lot

HOA Fees

$100 per month

Parking

2

Listing Details

  • Property Sub Type: Detached
  • Prop. Type: Residential
  • Building Stories: 2
  • Year Built: 2025
  • Subdivision Name: Pine Lake Cove
  • Architectural Style: Traditional
  • Garage Yn: Yes
  • Unit Levels: Two
  • New Construction: Yes
  • Efficiency: Appliances, HVAC, Insulation, Lighting, Roof, Thermostat, Water Heater, Windows
  • UniversalParcelId: urn:reso:upi:2.0:US:48339:821002
  • Special Features: NewHome
  • Stories: 2

Interior Features

  • Appliances: Dishwasher, Disposal, Ice Maker, Microwave, Trash Compactor, ENERGY STAR Qualified Appliances, Tankless Water Heater
  • Full Bathrooms: 2
  • Half Bathrooms: 1
  • Total Bedrooms: 4
  • Flooring: Engineered Hardwood, Plank, Tile, Vinyl
  • Interior Amenities: Double Vanity, Entrance Foyer, Granite Counters, Kitchen Island, Kitchen/Family Room Combo, Pantry, Quartz Counters, Tub Shower, Walk-In Pantry, Kitchen/Dining Combo, Programmable Thermostat
  • Living Area: 3001.0
  • Dining Room Type: Breakfast Room/Nook, Dining Room, Family Room, Game Room, Kitchen, Living Room
  • Window Features: Low-Emissivity Windows

Exterior Features

  • Builder Name: Meritage Homes
  • Disclosures: None
  • Roof: Composition
  • Lot Features: Subdivision
  • Pool Private: No
  • Construction Type: Brick, Stone
  • Foundation Details: Slab
  • Property Condition: Under Construction

Garage/Parking

  • Attached Garage: Yes
  • Garage Spaces: 2.0
  • Parking Features: Attached, Garage, Garage Door Opener

Utilities

  • Security: Smoke Detector(s)
  • Cooling: Central Air, Electric
  • Cooling Y N: Yes
  • Heating: Heat Pump
  • Heating Yn: Yes
  • Sewer: Public Sewer
  • Water Source: Public

Condo/Co-op/Association

  • Community Features: Community Pool
  • Association Fee: 1200.0
  • Association Fee Frequency: Annually
  • Association Name: IMC Property Management
  • Phone: 936-756-0032
  • Association: Yes

Schools

  • Elementary School: CREEKSIDE ELEMENTARY (MONTGOMERY)
  • Junior High Dist: 37 - Montgomery
  • High School: LAKE CREEK HIGH SCHOOL
  • Middle Or Junior School: OAK HILL JUNIOR HIGH SCHOOL

Tax Info

  • Tax Year: 2025

Home Values in the Area

Source: Public Records

Average Home Value in this Area


Source: Public Records

Agents Specializing in Lake Conroe, TX

See All Agents

Property History

We collect this data history from publicly available records. To have your information removed, we recommend requesting removal directly through your county’s website.

Date Event Price List to Sale Price per Sq Ft
08/21/2025 08/21/25 Sold -- -- --
07/02/2025 07/02/25 Pending -- -- --
06/17/2025 06/17/25 Price Changed $453,860 -1.7% $151 / Sq Ft
05/14/2025 05/14/25 For Sale $461,860 -- $154 / Sq Ft
Source: Houston Association of REALTORS®

Agents Affiliated with this Home

  • Section Image
  • Section Image
See All Agents

Map

Source: Houston Association of REALTORS®

MLS Number: 55392044

Houston Association of REALTORS®
Your Personal Tour Guide

Ask me questions while you tour the home.