
Shannon Thibodeaux
Heart & Home Real Estate, LLC
(337) 467-8283
63 Total Sales
5 in Central Lafayette Parish
$138K - $295K Price Range
Estimated Value: $275,000 - $336,000
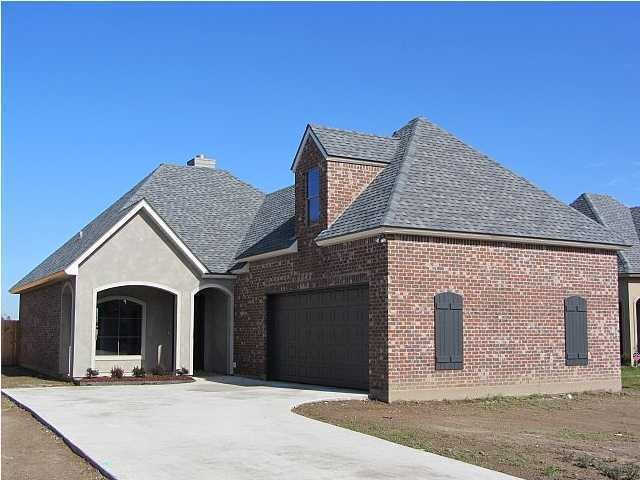
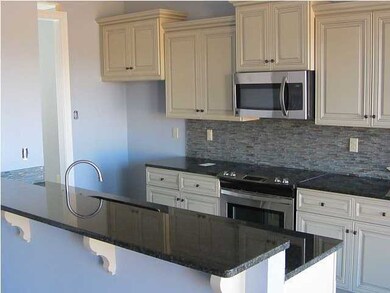
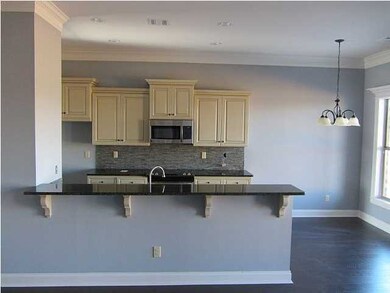

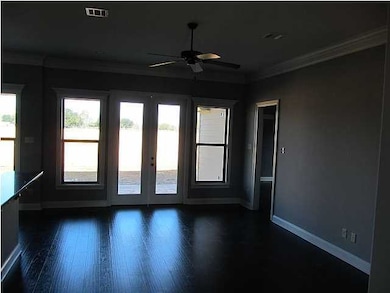
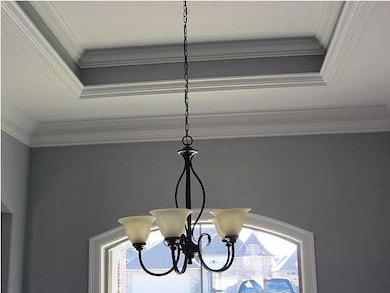
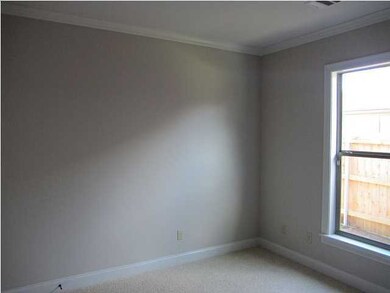
Quality Built Shivers Home with a New Designed Bonus Room Floorplan. This home features Granite Countertops, Glass Backsplashs, Undermount Sinks, Custom Cabinets, and a StackStone Fireplace!! Wood in Living and Master Bedroom, Master Bath has Custom Tile Shower and Separate Jaccuzzi, Large Open Floor Plan, w/ a additional 150sf for a total of 1831sf, Blinds, Privacy Fence,2-10 Warranty, and the list goes on. Qualifies for 100% RD Financing!! $5000 in CLOSING COSTS when using PREFERRED LENDER!!
Last Agent to Sell the Property
Brandon Landry
RE/MAX Acadiana Listed on: 08/28/2012
We collect this data history from publicly available records. To have your information removed, we recommend requesting removal directly through your county’s website.
Shannon Thibodeaux
Heart & Home Real Estate, LLC
(337) 467-8283
63 Total Sales
5 in Central Lafayette Parish
$138K - $295K Price Range
Stacie Greene
Greene Properties of Louisiana, LLC
(225) 638-2795
156 Total Sales
3 in Central Lafayette Parish
$225,000 Price Range
Charles Ditch
Keaty Real Estate Team
(337) 545-2526
54 Total Sales
1 in Central Lafayette Parish
$56,000 Price
Teresa Rainey
Real Broker, LLC
(337) 273-0893
97 Total Sales
2 in Central Lafayette Parish
$150K - $305K Price Range
Blake Weaver
EXP Realty, LLC
(337) 345-6485
127 Total Sales
5 in Central Lafayette Parish
$165K - $399K Price Range
Jennifer Duhon
Century 21 Action Realty
(337) 273-0960
175 Total Sales
11 in Central Lafayette Parish
$40K - $323K Price Range
We collect this data history from publicly available records. To have your information removed, we recommend requesting removal directly through your county’s website.
| Date | Buyer | Sale Price | Title Company |
|---|---|---|---|
| $226,900 | Multiple | ||
| $226,900 | None Available |
We collect this data history from publicly available records. To have your information removed, we recommend requesting removal directly through your county’s website.
| Date | Status | Borrower | Loan Amount |
|---|---|---|---|
| Open | $146,900 |
We collect this data history from publicly available records. To have your information removed, we recommend requesting removal directly through your county’s website.
| Date | Event | Price | List to Sale | Price per Sq Ft |
|---|---|---|---|---|
| 03/28/2013 03/28/13 | Sold | -- | -- | -- |
| 02/22/2013 02/22/13 | Pending | -- | -- | -- |
| 08/28/2012 08/28/12 | For Sale | $223,600 | -- | $133 / Sq Ft |
We collect this data history from publicly available records. To have your information removed, we recommend requesting removal directly through your county’s website.
| Year | Tax Paid | Tax Assessment Tax Assessment Total Assessment is a certain percentage of the fair market value that is determined by local assessors to be the total taxable value of land and additions on the property. | Land | Improvement |
|---|---|---|---|---|
| 2025 | $2,362 | $27,116 | $3,300 | $23,816 |
| 2024 | $1,732 | $27,116 | $3,300 | $23,816 |
| 2023 | $1,732 | $22,536 | $3,300 | $19,236 |
| 2022 | $1,985 | $22,536 | $3,300 | $19,236 |
| 2021 | $1,993 | $22,536 | $3,300 | $19,236 |
| 2020 | $1,990 | $22,536 | $3,300 | $19,236 |
| 2019 | $1,262 | $22,536 | $3,300 | $19,236 |
| 2018 | $1,290 | $22,536 | $3,300 | $19,236 |
| 2017 | $1,288 | $22,536 | $3,300 | $19,236 |
| 2015 | $1,284 | $22,536 | $3,300 | $19,236 |
| 2013 | -- | $22,536 | $3,300 | $19,236 |
B
Seller's Agent in 2013
Brandon Landry
RE/MAX
J
Buyer's Agent in 2013
Jayne Ryder
Latter & Blum
(337) 233-9700
6 in this area
25 Total Sales
Source: REALTOR® Association of Acadiana
MLS Number: 12238143
APN: 6146964
Disclaimer: Certain information contained herein is derived from information provided by parties other than Homes.com. All information provided is deemed reliable, but is not guaranteed to be accurate and should be independently verified.
The data relating to real estate for sale on this web site comes in part from the IDX Program of the REALTOR® Association of Acadiana’ MLS. IDX information is provided exclusively for consumers' personal, non-commercial use and may not be used for any purpose other than to identify prospective properties consumers may be interested in purchasing. Information deemed reliable, but not guaranteed accurate.
Ask me questions while you tour the home.