
Seller's Agent in 2025
Jodi McCallister
BHHS PenFed (actual)
(571) 216-4432
43 Total Sales




Estimated Value: $614,000 - $657,355
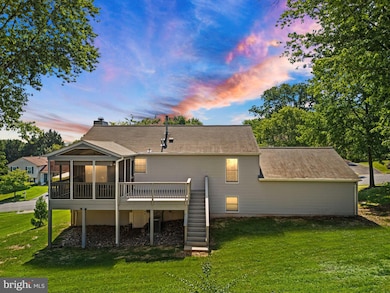
Located in the sought-after Spring Grove Farm neighborhood, this beautifully maintained 4-bedroom, 2-bathroom home offers the perfect blend of charm, space, and modern updates.
Step inside to find a light-filled interior featuring a bright and airy kitchen with 2024 updates including new stainless-steel appliances and refreshed finishes. The upper level boasts three spacious bedrooms and one full bath, including a remodeled bathroom with new tile flooring, vanity, and shower.
The lower level offers incredible flexibility with a large recreation room, an additional bedroom and full bath, plus laundry—perfect for guests, work-from-home space, or extra living space.
Enjoy cozy evenings relaxing on the screened-in deck that opens to a freshly landscaped large yard—ideal for outdoor entertaining. Additional highlights include: Freshly painted interior and exterior (2024), Repainted, deck (screened and open-air sections), New HVAC (2024), New garage door (2024), Ring doorbell and backyard floodlight security camera (2024), garage door (2024)
Conveniently located with easy access to major commuter routes, the W&OD Trail, shopping, dining, and Dulles Airport, this home truly has it all.
Don’t miss your opportunity to own this extremely well-maintained gem in one of the area’s most desirable communities!
Last Agent to Sell the Property
(703) 396-6000 gainesville@penfedrealty.com Berkshire Hathaway HomeServices PenFed Realty License #0225066436 Listed on: 07/03/2025
We collect this data history from publicly available records. To have your information removed, we recommend requesting removal directly through your county’s website.
We collect this data history from publicly available records. To have your information removed, we recommend requesting removal directly through your county’s website.
| Date | Buyer | Sale Price | Title Company |
|---|---|---|---|
| $630,000 | Westcor Land Title Insurance C | ||
| -- | None Listed On Document | ||
| -- | None Listed On Document |
We collect this data history from publicly available records. To have your information removed, we recommend requesting removal directly through your county’s website.
| Date | Status | Borrower | Loan Amount |
|---|---|---|---|
| Open | $630,000 |
We collect this data history from publicly available records. To have your information removed, we recommend requesting removal directly through your county’s website.
| Date | Event | Price | List to Sale | Price per Sq Ft |
|---|---|---|---|---|
| 08/05/2025 08/05/25 | Sold | $630,000 | -3.1% | $327 / Sq Ft |
| 07/15/2025 07/15/25 | Pending | -- | -- | -- |
| 07/03/2025 07/03/25 | For Sale | $650,000 | -- | $337 / Sq Ft |
We collect this data history from publicly available records. To have your information removed, we recommend requesting removal directly through your county’s website.
| Year | Tax Paid | Tax Assessment Tax Assessment Total Assessment is a certain percentage of the fair market value that is determined by local assessors to be the total taxable value of land and additions on the property. | Land | Improvement |
|---|---|---|---|---|
| 2025 | $4,785 | $594,460 | $234,100 | $360,360 |
| 2024 | $4,974 | $575,080 | $224,100 | $350,980 |
| 2023 | $4,858 | $555,210 | $224,100 | $331,110 |
| 2022 | $4,590 | $515,780 | $189,100 | $326,680 |
| 2021 | $4,562 | $465,460 | $179,100 | $286,360 |
| 2020 | $4,462 | $431,090 | $154,100 | $276,990 |
| 2019 | $4,335 | $414,790 | $154,100 | $260,690 |
| 2018 | $4,252 | $391,930 | $139,100 | $252,830 |
| 2017 | $4,349 | $386,580 | $139,100 | $247,480 |
| 2016 | $4,306 | $376,110 | $0 | $0 |
| 2015 | $4,023 | $215,310 | $0 | $215,310 |
| 2014 | $4,006 | $207,710 | $0 | $207,710 |
Seller's Agent in 2025
Jodi McCallister
BHHS PenFed (actual)
(571) 216-4432
43 Total Sales
Buyer's Agent in 2025
Ganesh Pandey
Samson Properties
(703) 945-0112
180 Total Sales
Source: Bright MLS
MLS Number: VALO2100888
APN: 015-35-0626
Disclaimer: Certain information contained herein is derived from information provided by parties other than Homes.com. All information provided is deemed reliable, but is not guaranteed to be accurate and should be independently verified.
The data relating to real estate for sale on this website appears in part through the BRIGHT Internet Data Exchange program, a voluntary cooperative exchange of property listing data between licensed real estate brokerage firms, and is provided by BRIGHT through a licensing agreement.
Listing information is from various brokers who participate in the Bright MLS IDX program and not all listings may be visible on the site.
The property information being provided on or through the website is for the personal, non-commercial use of consumers and such information may not be used for any purpose other than to identify prospective properties consumers may be interested in purchasing.
Some properties which appear for sale on the website may no longer be available because they are for instance, under contract, sold or are no longer being offered for sale.
Property information displayed is deemed reliable but is not guaranteed.
Copyright 2026 Bright MLS, Inc.
Ask me questions while you tour the home.