
Lacie Packard
Keller Williams Realty Sioux Falls
(605) 501-6219
156 Total Sales
2 in Mitchell
$123K - $157K Price Range
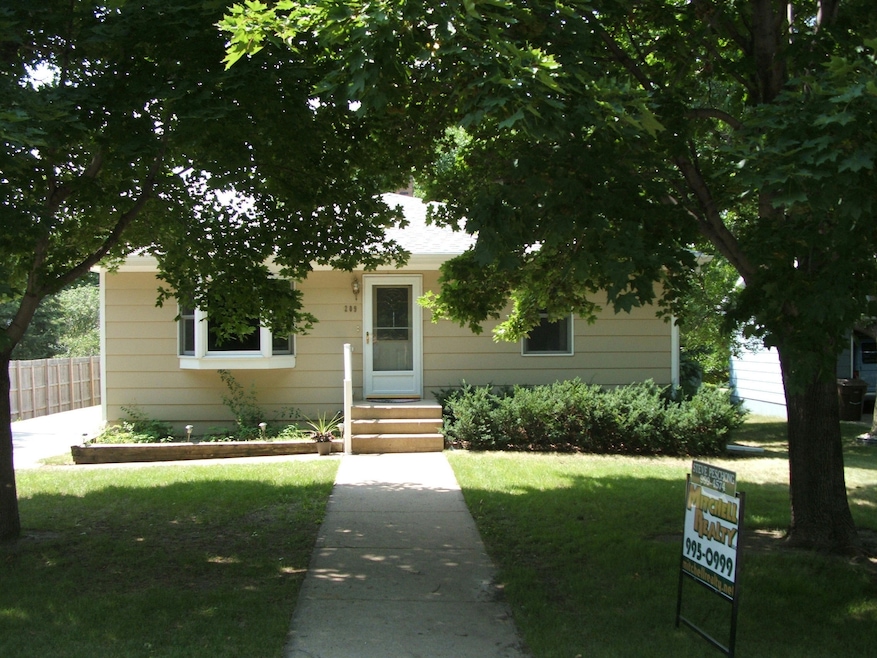
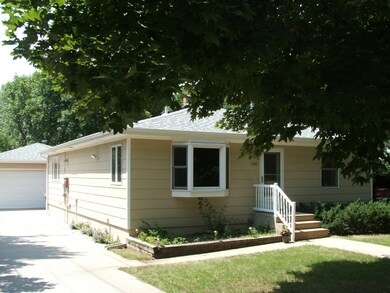
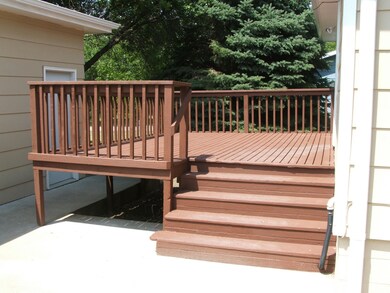
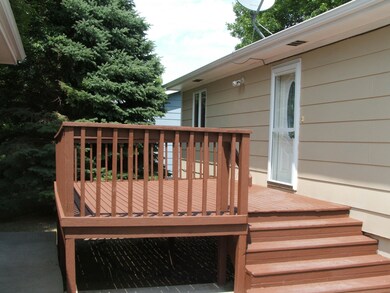
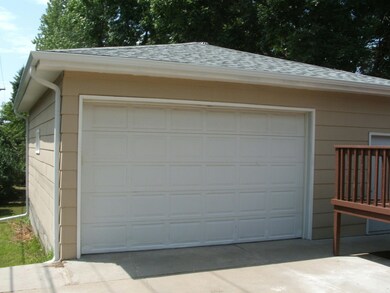
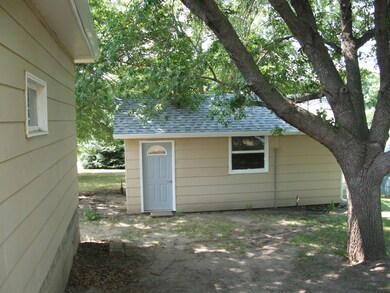
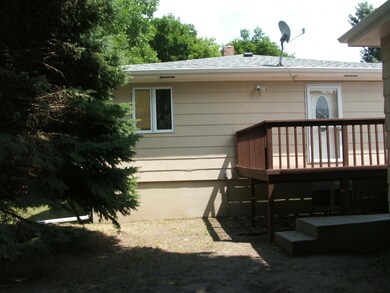
This well kept and freshly updated home is move in ready. Home offers an open floor plan with three main flr. bedrooms, a comfortable living rm. and large den. Basement has large family rm. with two additional bedrooms without egress and a lrg.tiled bath with whirlpool tub. The newer roof, gutters, furnace, central air, 12x24 storage shed and 24x30 garage and large lot makes this a must see
Lacie Packard
Keller Williams Realty Sioux Falls
(605) 501-6219
156 Total Sales
2 in Mitchell
$123K - $157K Price Range
Keisha Tran
Amy Stockberger Real Estate
(605) 854-8168
86 Total Sales
1 in Mitchell
$265,000 Price
Suzie Bunkers
RE/MAX Professionals Inc
(605) 501-6817
52 Total Sales
1 in Mitchell
$525,000 Price
Janet Fritzemeier
Crane Realty
(605) 656-5572
144 Total Sales
113 in Mitchell
$15K - $700K Price Range
Jessica Tollefson
Janklow Eliason Real Estate
(605) 597-8733
75 Total Sales
47 in Mitchell
$25K - $630K Price Range
Craig Tischler
Mitchell Realty LLC
(605) 597-8675
63 Total Sales
43 in Mitchell
$36K - $600K Price Range
We collect this data history from publicly available records. To have your information removed, we recommend requesting removal directly through your county’s website.
| Date | Event | Price | List to Sale | Price per Sq Ft |
|---|---|---|---|---|
| 12/12/2014 12/12/14 | Sold | $151,000 | 0.0% | $112 / Sq Ft |
| 11/12/2014 11/12/14 | Pending | -- | -- | -- |
| 07/25/2014 07/25/14 | For Sale | $151,000 | -- | $112 / Sq Ft |
Seller's Agent in 2014
Steve Peschong
Mitchell Realty LLC
(605) 999-4574
37 Total Sales
Buyer's Agent in 2014
Robert Jarding
Mitchell Realty LLC
(605) 770-3613
61 Total Sales
Source: Mitchell Board of REALTORS®
MLS Number: 14-292
Ask me questions while you tour the home.