
Seller's Agent in 2015
Lisa Bucher
Compass
8 Total Sales
Estimated Value: $371,000 - $388,599
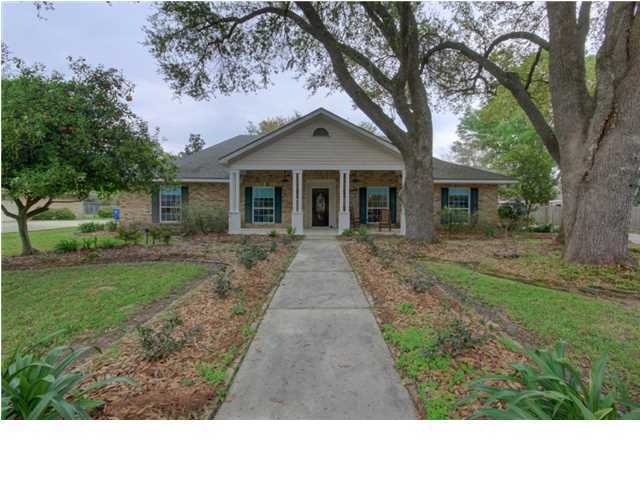
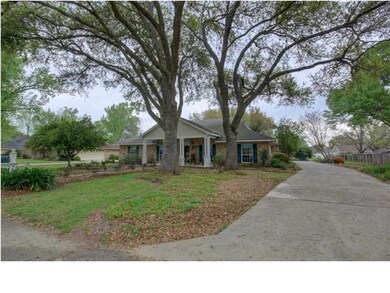
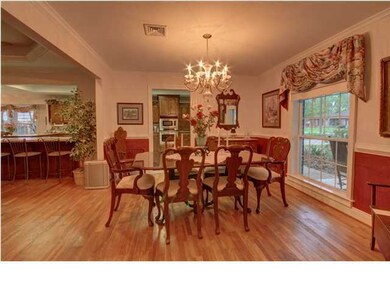
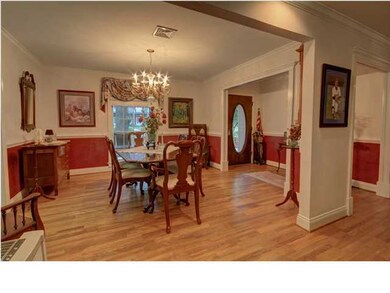
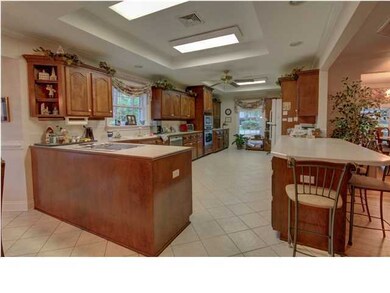
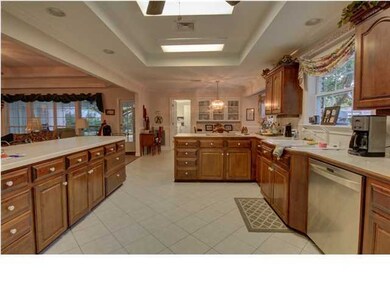
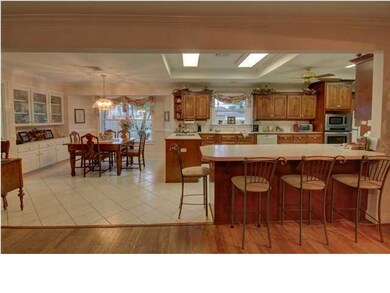
LOCATION & WONDERFUL OPEN FLOOR PLAN! THIS 4 BEDROOMS, 2 1/2 BATH FAMILY HOME IS IN GREAT CONDITION. THE LARGE FAMILY ROOM WITH LOTS OF BUILT INS HAS A POP UP CEILING WITH LIGHTING. THE KITCHEN IS A CHEF'S DREAM WITH MANY CUSTOM CABINETS & COUNTERTOP SPACE. THE FORMAL DINING IS VERY SPACIOUS. ALL THE BEDROOMS ARE LARGE AND HAVE NICE CLOSETS & BUILT IN DRAWERS. MASTER SUITE WITH POP UP CEILING IS SPACIOUS WITH AN EXTRA LARGE SHOWER AND SEPARATE JACUZZI TUB. BEAUTIFUL WOOD FLOORING IN THE ENTRY, FORMAL DINING, LIVING ROOM, HALLWAY AND 1 EXTRA BEDROOM. OFF OF THE REAR DOUBLE CARPORT IS A NICE WORKSHOP AND ADDITIONAL COVERED BOAT PARKING. THE BACKYARD HAS A LARGE BRICKED PATIO UNDER THE SHADE OF A LOVELY OAK TREE. THE LANDSCAPING IS FABULOUS WITH MANY VARIETIES OF PLANTS. THERE IS ALSO A VEGETABLE GARDEN JUST WAITING FOR PLANTS! THERE IS ALSO A VEGETABLE GARDEN JUST WAITING FOR PLANTS!
We collect this data history from publicly available records. To have your information removed, we recommend requesting removal directly through your county’s website.
We collect this data history from publicly available records. To have your information removed, we recommend requesting removal directly through your county’s website.
| Date | Buyer | Sale Price | Title Company |
|---|---|---|---|
| $280,000 | First American Title Ins Co |
We collect this data history from publicly available records. To have your information removed, we recommend requesting removal directly through your county’s website.
| Date | Status | Borrower | Loan Amount |
|---|---|---|---|
| Open | $205,000 | ||
| Closed | $224,000 |
We collect this data history from publicly available records. To have your information removed, we recommend requesting removal directly through your county’s website.
| Date | Event | Price | List to Sale | Price per Sq Ft |
|---|---|---|---|---|
| 06/19/2015 06/19/15 | Sold | -- | -- | -- |
| 05/19/2015 05/19/15 | Pending | -- | -- | -- |
| 03/20/2015 03/20/15 | For Sale | $315,000 | -- | $111 / Sq Ft |
We collect this data history from publicly available records. To have your information removed, we recommend requesting removal directly through your county’s website.
| Year | Tax Paid | Tax Assessment Tax Assessment Total Assessment is a certain percentage of the fair market value that is determined by local assessors to be the total taxable value of land and additions on the property. | Land | Improvement |
|---|---|---|---|---|
| 2025 | $2,986 | $28,702 | $4,724 | $23,978 |
| 2024 | $2,370 | $28,702 | $4,724 | $23,978 |
| 2023 | $2,370 | $27,292 | $4,724 | $22,568 |
| 2022 | $2,856 | $27,292 | $4,724 | $22,568 |
| 2021 | $2,865 | $27,292 | $4,724 | $22,568 |
| 2020 | $2,856 | $27,292 | $4,724 | $22,568 |
| 2019 | $1,631 | $27,292 | $4,724 | $22,568 |
| 2018 | $2,153 | $27,292 | $4,724 | $22,568 |
| 2017 | $2,151 | $27,292 | $4,724 | $22,568 |
| 2015 | $1,584 | $26,245 | $3,960 | $22,285 |
| 2013 | -- | $20,780 | $3,000 | $17,780 |
Seller's Agent in 2015
Lisa Bucher
Compass
8 Total Sales
Buyer's Agent in 2015
Joel Bacque
Latter & Blum
(337) 739-0425
3 in this area
85 Total Sales
Source: REALTOR® Association of Acadiana
MLS Number: 15261603
APN: 6057116
Disclaimer: Certain information contained herein is derived from information provided by parties other than Homes.com. All information provided is deemed reliable, but is not guaranteed to be accurate and should be independently verified.
The data relating to real estate for sale on this web site comes in part from the IDX Program of the REALTOR® Association of Acadiana’ MLS. IDX information is provided exclusively for consumers' personal, non-commercial use and may not be used for any purpose other than to identify prospective properties consumers may be interested in purchasing. Information deemed reliable, but not guaranteed accurate.
Ask me questions while you tour the home.