
Seller's Agent in 2026
Julie Vantilburg
1st Call Realty, Ltd.
(419) 733-1599
8 Total Sales
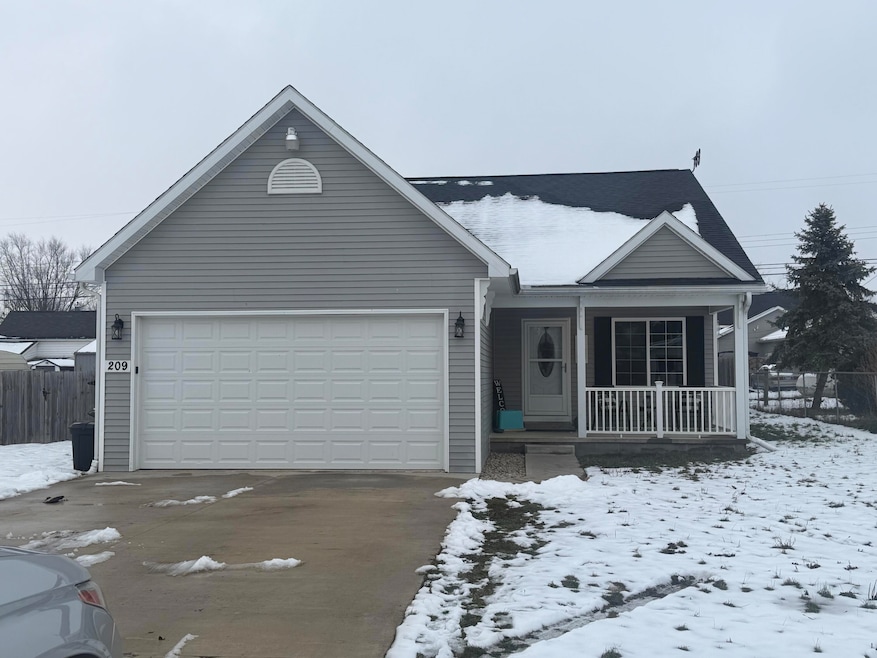


Estimated Value: $223,275
This property presents a charming three-bedroom, two bath home with a spacious living room featuring an open concept design that connects to the kitchen. The kitchen is highlighted by a snack bar and attractive tile backsplash. The bar style dining table and stools will remain with the home, offering additional functionality. The main suite boasts a split bath layout, equipped with two vanities and a separate shower area. The two-car attached garage is heated by a propane wall heater and comes with a garage door opener. The home also features a reverse osmosis system. Direct access to the yard is available via the side garage door, which leads out to a six-foot privacy fence-enclosed yard. Spacious 13x30 cement patio offers a perfect spot for relaxing and entertainment. The backyard is a decent size and includes a shed that will remain with the property. The kitchen appliances included are the stove, refrigerator, microwave and dishwasher.Listing agent is related to the sellers
Last Agent to Sell the Property
1st Call Realty, Ltd. License #2024003618 Listed on: 12/09/2025
We collect this data history from publicly available records. To have your information removed, we recommend requesting removal directly through your county’s website.
| Date | Event | Price | List to Sale | Price per Sq Ft | Prior Sale |
|---|---|---|---|---|---|
| 01/21/2026 01/21/26 | Sold | $210,000 | 0.0% | $163 / Sq Ft | |
| 12/09/2025 12/09/25 | For Sale | $210,000 | +37.7% | $163 / Sq Ft | |
| 09/04/2020 09/04/20 | Sold | $152,500 | +2.3% | $119 / Sq Ft | View Prior Sale |
| 08/17/2020 08/17/20 | Pending | -- | -- | -- | |
| 07/11/2020 07/11/20 | For Sale | $149,000 | +1762.5% | $116 / Sq Ft | |
| 07/17/2018 07/17/18 | Sold | $8,000 | 0.0% | $10 / Sq Ft | View Prior Sale |
| 06/17/2018 06/17/18 | Pending | -- | -- | -- | |
| 01/22/2018 01/22/18 | For Sale | $8,000 | -- | $10 / Sq Ft |
Seller's Agent in 2026
Julie Vantilburg
1st Call Realty, Ltd.
(419) 733-1599
8 Total Sales
J
Buyer's Agent in 2026
Joshua Johnson
Gray Realty, LLC
(419) 586-5259
245 Total Sales
Seller's Agent in 2020
Tammy Cheek
Homes at Ohio's Edge Realty, LLC
(419) 305-5460
116 Total Sales
Buyer's Agent in 2020
Kelly Westgerdes
Lake Shore Realtors
(419) 305-2346
121 Total Sales
J
Seller's Agent in 2018
Jim Shaffer
Jim Shaffer Realty
Source: Western Regional Information Systems & Technology (WRIST)
MLS Number: 1042898
APN: 41-012600.0000
Disclaimer: Certain information contained herein is derived from information provided by parties other than Homes.com. All information provided is deemed reliable, but is not guaranteed to be accurate and should be independently verified.
IDX information is provided exclusively for personal, non-commercial use, and may not be used for any purpose other than to identify prospective properties consumers may be interested in purchasing.
Ask me questions while you tour the home.