
AJ Francis
Real Broker, LLC
(337) 270-2828
63 Total Sales
12 in Youngsville
$110K - $350K Price Range



Estimated Value: $348,022
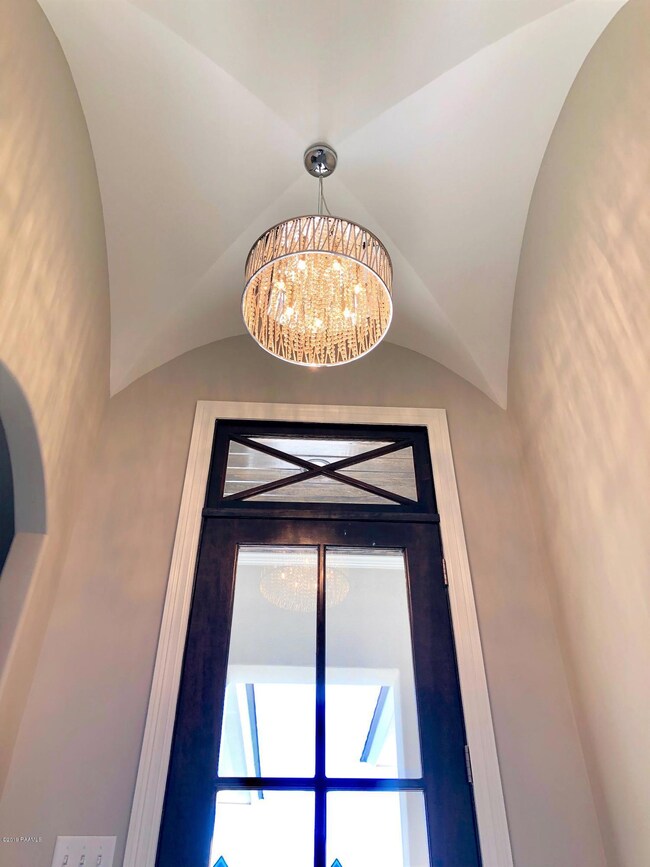
This gorgeous home in San Sebastian is less than 1 year old and features an open and split floor plan. Home has custom ceilings, triple crown molding, upgraded lighting and plumbing fixtures, and so much more. The open living area has a gas fireplace, coffered ceilings and plenty of natural lighting with views of the pond. The spacious kitchen has a large eat-at island, granite slab countertops and plenty of counter and cabinet space. Master bedroom has a custom vaulted ceiling with large windows looking out to the pond. The master bathroom has granite slab countertops, his and her vanities, whirlpool tub and a separate tiled walk-in shower with skylights for natural lighting. The master closet has plenty of built-ins and connects to the oversized laundry room. On the back patio you can enjoy the view of the pond while having a cook-out on the gas grill. There's also a fireplace and stained wood ceilings. This house has tons to offer. Schedule your showing today. On the back patio you can enjoy the view of the pond while having a cook-out on the gas grill. There's also a fireplace and stained wood ceilings. This house has tons to offer. Schedule your showing today.
Last Agent to Sell the Property
Atlas Realty of Acadiana License #0995684747 Listed on: 04/04/2019
We collect this data history from publicly available records. To have your information removed, we recommend requesting removal directly through your county’s website.
AJ Francis
Real Broker, LLC
(337) 270-2828
63 Total Sales
12 in Youngsville
$110K - $350K Price Range
David Fernandez
Vylla Home
(337) 267-8290
50 Total Sales
3 in Youngsville
$250K - $359K Price Range
Stephanie Spallino
EXP Realty, LLC
(629) 224-1486
32 Total Sales
4 in Youngsville
$225K - $307K Price Range
Diana Greene
Keller Williams Realty Acadiana
(337) 341-8849
47 Total Sales
3 in Youngsville
$238K - $805K Price Range
Melissa Gaubert
District South Real Estate Co.
(337) 270-0922
38 Total Sales
6 in Youngsville
$245K - $945K Price Range
Deborah Pierce
Keller Williams Realty Acadiana
(337) 273-0210
61 Total Sales
6 in Youngsville
$207K - $699K Price Range
We collect this data history from publicly available records. To have your information removed, we recommend requesting removal directly through your county’s website.
| Date | Buyer | Sale Price | Title Company |
|---|---|---|---|
| $275,000 | None Available | ||
| Root Robin Mouton | $269,117 | None Available |
We collect this data history from publicly available records. To have your information removed, we recommend requesting removal directly through your county’s website.
| Date | Status | Borrower | Loan Amount |
|---|---|---|---|
| Open | $266,750 | ||
| Previous Owner | Root Robin Mouton | $200,000 |
We collect this data history from publicly available records. To have your information removed, we recommend requesting removal directly through your county’s website.
| Date | Event | Price | List to Sale | Price per Sq Ft | Prior Sale |
|---|---|---|---|---|---|
| 07/10/2019 07/10/19 | Sold | -- | -- | -- | |
| 05/22/2019 05/22/19 | Pending | -- | -- | -- | |
| 04/09/2019 04/09/19 | For Sale | $279,500 | +3.9% | $156 / Sq Ft | |
| 07/12/2018 07/12/18 | Sold | -- | -- | -- | View Prior Sale |
| 02/20/2018 02/20/18 | Pending | -- | -- | -- | |
| 02/19/2018 02/19/18 | For Sale | $269,117 | -- | $151 / Sq Ft |
We collect this data history from publicly available records. To have your information removed, we recommend requesting removal directly through your county’s website.
| Year | Tax Paid | Tax Assessment Tax Assessment Total Assessment is a certain percentage of the fair market value that is determined by local assessors to be the total taxable value of land and additions on the property. | Land | Improvement |
|---|---|---|---|---|
| 2025 | $2,386 | $27,387 | $4,850 | $22,537 |
| 2024 | $1,756 | $27,387 | $4,850 | $22,537 |
| 2023 | $1,756 | $25,584 | $4,850 | $20,734 |
| 2022 | $2,253 | $25,584 | $4,850 | $20,734 |
| 2021 | $2,262 | $25,584 | $4,850 | $20,734 |
| 2020 | $2,260 | $25,584 | $4,850 | $20,734 |
| 2019 | $1,518 | $25,584 | $4,850 | $20,734 |
| 2018 | $208 | $2,425 | $2,425 | $0 |
| 2017 | $31 | $360 | $0 | $0 |
SR
Seller's Agent in 2019
Stevie Reaux
Atlas Realty of Acadiana
(337) 288-7167
21 Total Sales
LB
Buyer's Agent in 2019
Lesley Beyt
Keaty Real Estate Team
(337) 412-0188
3 Total Sales
BS
Seller's Agent in 2018
Beverly Schilling
Compass
KT
Buyer's Agent in 2018
Kim Trahan
Latter & Blum
KT
Buyer's Agent in 2018
kimberly trahan
EXP Realty, LLC
Source: REALTOR® Association of Acadiana
MLS Number: 19003650
APN: 6161105
Disclaimer: Certain information contained herein is derived from information provided by parties other than Homes.com. All information provided is deemed reliable, but is not guaranteed to be accurate and should be independently verified.
The data relating to real estate for sale on this web site comes in part from the IDX Program of the REALTOR® Association of Acadiana’ MLS. IDX information is provided exclusively for consumers' personal, non-commercial use and may not be used for any purpose other than to identify prospective properties consumers may be interested in purchasing. Information deemed reliable, but not guaranteed accurate.
Ask me questions while you tour the home.