
Chris Kelly
Real Broker LLC
(618) 418-3178
225 Total Sales
15 in O'Fallon
$190K - $1.1M Price Range
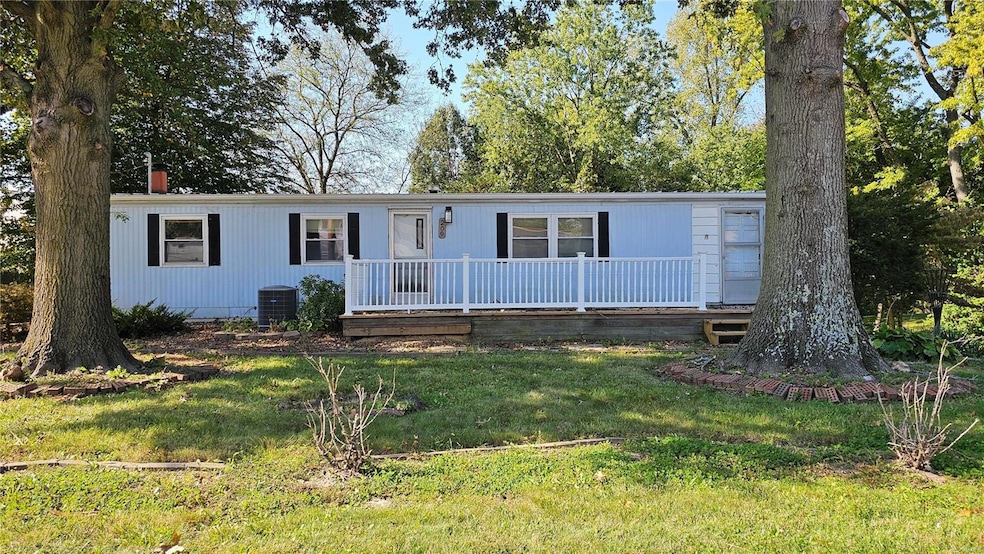
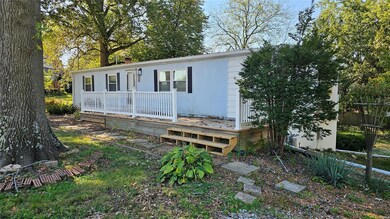
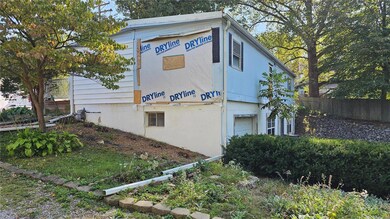
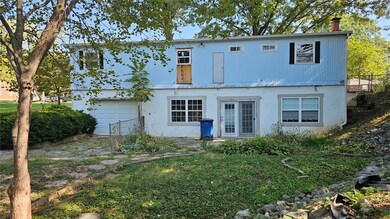
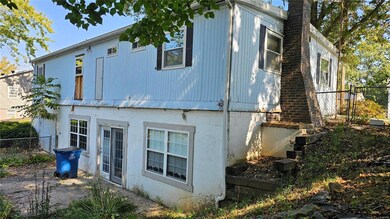
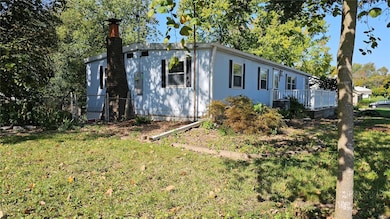
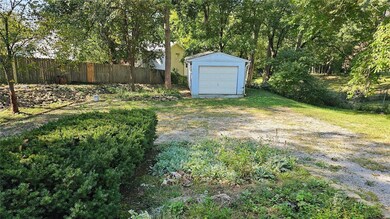
Unlock the Potential of This Spacious 3-Bed, 2.5-Bath Home! Discover a fantastic investment opportunity in O'Fallon, Illinois! This 1,152 square foot manufactured home offers a promising canvas for your renovation vision. With three comfortable bedrooms and two and a half baths potential, this property is primed for transformation. Create ample room for family and friends with a well-designed layout. Walk-Out Basement: Enhance your living space or create an entertainment haven with a versatile walk-out basement. Convenient Attached Garage: Keep your vehicle protected with the added convenience of an attached one-car garage.
Utility Shed: Extra storage space for tools, outdoor equipment, and more! Located in a desirable community, this home is just waiting for an investor to bring it back to life. With a little TLC, you can create a beautiful residence in a sought-after area. Don't miss out on this incredible opportunity—schedule a showing today!
Last Agent to Sell the Property
Keller Williams Marquee License #475.169798 Listed on: 10/08/2024
We collect this data history from publicly available records. To have your information removed, we recommend requesting removal directly through your county’s website.
Chris Kelly
Real Broker LLC
(618) 418-3178
225 Total Sales
15 in O'Fallon
$190K - $1.1M Price Range
Tristan Reising
Mustard Seed Realty
(618) 448-5859
152 Total Sales
9 in O'Fallon
$75K - $440K Price Range
Christie Gassen
Hughes Group LLC
(618) 726-9507
62 Total Sales
27 in O'Fallon
$165K - $459K Price Range
Shawn Howland
H3 Capital Real Estate, Llc
(618) 342-8423
37 Total Sales
8 in O'Fallon
$155K - $675K Price Range
Eric Johnson
Keller Williams Pinnacle
(618) 666-0184
56 Total Sales
8 in O'Fallon
$160K - $450K Price Range
Jessica Mettler
Coldwell Banker Brown Realtors
(843) 703-1632
52 Total Sales
6 in O'Fallon
$225K - $571K Price Range
We collect this data history from publicly available records. To have your information removed, we recommend requesting removal directly through your county’s website.
| Date | Buyer | Sale Price | Title Company |
|---|---|---|---|
| $64,000 | None Available | ||
| Broad Buck Enterprises Llc | $82,500 | Advanced Title Solutions |
We collect this data history from publicly available records. To have your information removed, we recommend requesting removal directly through your county’s website.
| Date | Status | Borrower | Loan Amount |
|---|---|---|---|
| Previous Owner | $116,613 |
We collect this data history from publicly available records. To have your information removed, we recommend requesting removal directly through your county’s website.
| Date | Event | Price | List to Sale | Price per Sq Ft |
|---|---|---|---|---|
| 05/12/2025 05/12/25 | Sold | $64,000 | -24.7% | $56 / Sq Ft |
| 04/20/2025 04/20/25 | Pending | -- | -- | -- |
| 01/25/2025 01/25/25 | For Sale | $85,000 | 0.0% | $74 / Sq Ft |
| 01/09/2025 01/09/25 | Pending | -- | -- | -- |
| 01/04/2025 01/04/25 | For Sale | $85,000 | +32.8% | $74 / Sq Ft |
| 01/01/2025 01/01/25 | Off Market | $64,000 | -- | -- |
| 12/02/2024 12/02/24 | Price Changed | $85,000 | -10.5% | $74 / Sq Ft |
| 11/08/2024 11/08/24 | Price Changed | $95,000 | -5.0% | $82 / Sq Ft |
| 10/23/2024 10/23/24 | Price Changed | $100,000 | -9.1% | $87 / Sq Ft |
| 10/08/2024 10/08/24 | For Sale | $110,000 | +71.9% | $95 / Sq Ft |
| 10/05/2024 10/05/24 | Off Market | $64,000 | -- | -- |
We collect this data history from publicly available records. To have your information removed, we recommend requesting removal directly through your county’s website.
| Year | Tax Paid | Tax Assessment Tax Assessment Total Assessment is a certain percentage of the fair market value that is determined by local assessors to be the total taxable value of land and additions on the property. | Land | Improvement |
|---|---|---|---|---|
| 2025 | $4,823 | $183,560 | $20,800 | $162,760 |
| 2024 | $4,823 | $183,560 | $20,800 | $162,760 |
| 2023 | $4,791 | $163,800 | $20,800 | $143,000 |
| 2022 | $3,837 | $131,040 | $20,800 | $110,240 |
| 2021 | $689 | $20,800 | $20,800 | $0 |
| 2020 | $746 | $20,800 | $20,800 | $0 |
| 2019 | $600 | $16,000 | $16,000 | $0 |
| 2018 | $212 | $4,000 | $4,000 | $0 |
| 2017 | $213 | $4,000 | $4,000 | $0 |
| 2016 | $695 | $4,000 | $4,000 | $0 |
| 2015 | $213 | $4,000 | $4,000 | $0 |
| 2014 | $214 | $4,000 | $4,000 | $0 |
| 2013 | -- | $3,483 | $3,483 | $0 |
Seller's Agent in 2025
Chauncey Mixon
Keller Williams Marquee
(251) 654-5719
63 Total Sales
Buyer's Agent in 2025
Cathy Dey Cooney
The Hermann London Group, Llc
(618) 406-0721
79 Total Sales
Source: MARIS MLS
MLS Number: MIS24063241
Disclaimer: Certain information contained herein is derived from information provided by parties other than Homes.com. All information provided is deemed reliable, but is not guaranteed to be accurate and should be independently verified.
All data is obtained from various sources and may not have been verified by broker or MLS GRID. Supplied Open House Information is subject to change without notice. All information should be independently reviewed and verified for accuracy. Properties may or may not be listed by the office/agent presenting the information. Some IDX listings have been excluded from this website.
Listings courtesy of MARIS MLS as distributed by MLS GRID.
Based on information submitted to the MLS GRID
Ask me questions while you tour the home.