SH
Seller's Agent in 2022
Spencer Harrell
Real Broker LLC
(601) 992-4121
192 Total Sales
Estimated Value: $988,461
** Highest and best by Monday 2/14 at 12pm**
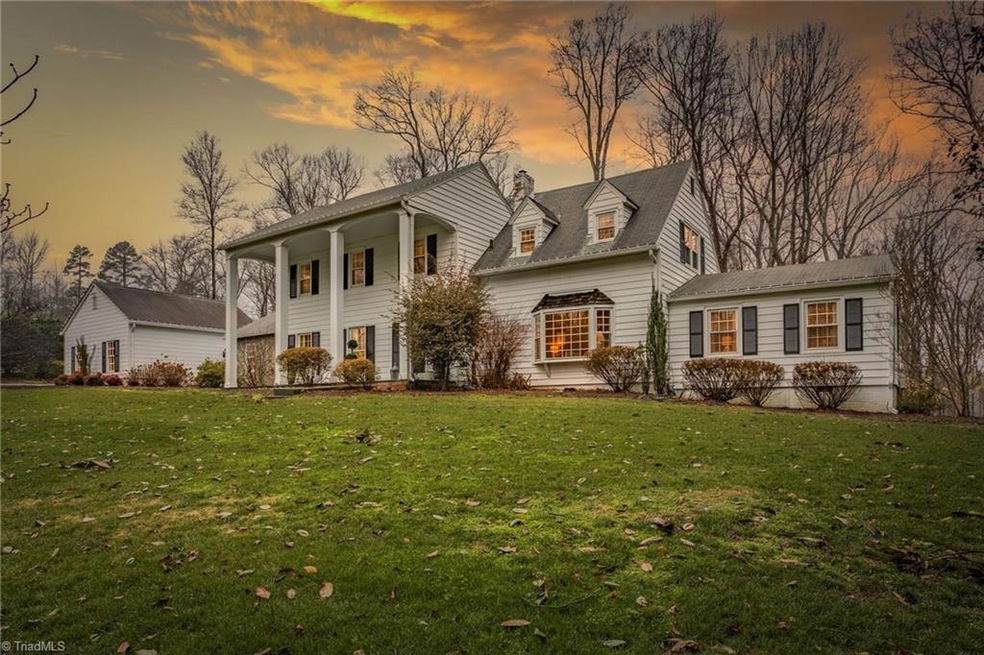
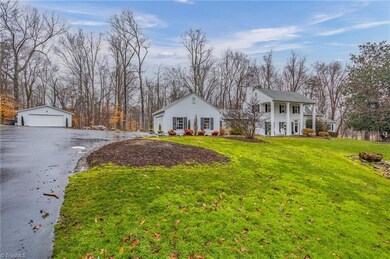
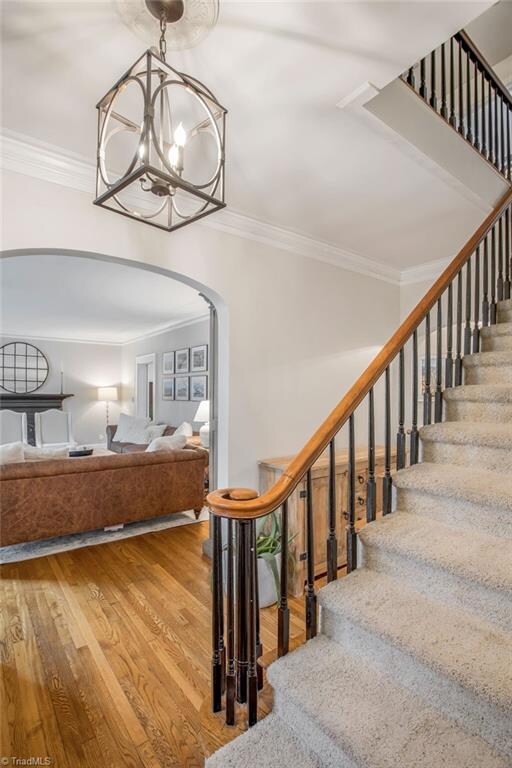
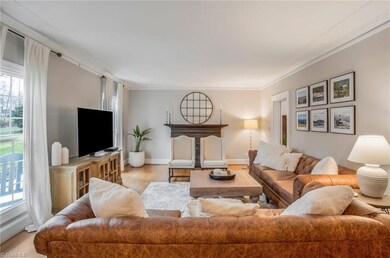
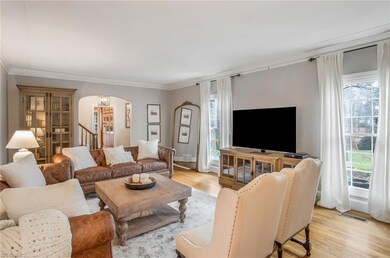
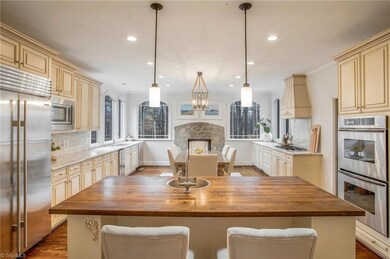
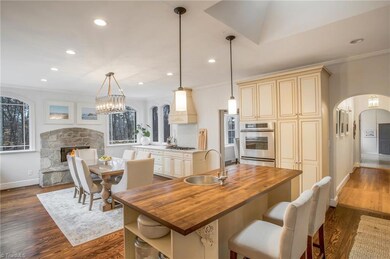
Are you looking for a gorgeous home with a Guest House in Emerywood Estates? This exquisite property has it all! It showcases stunning interior design throughout the home, a beautiful kitchen complete with granite countertops, SS appliances, Sub-Zero refrigerator, butcher block kitchen island, gas fireplace, double ovens, ice maker, and a built-in beverage fridge. The main floor also has a beautiful study with a fireplace, along with the primary bedroom and an additional bedroom on the main floor. Each bedroom is extremely spacious with walk-in closets. Step outside to enjoy a backyard built for entertaining with an oversized patio that looks over the back yard. The guest house is the most adorable space for in-laws or out of town guests, with a full kitchen, full bath, one bedroom, and a living area. ** Open House Saturday 2/12**
Last Agent to Sell the Property
Real Broker LLC License #315871 Listed on: 02/04/2022

We collect this data history from publicly available records. To have your information removed, we recommend requesting removal directly through your county’s website.
We collect this data history from publicly available records. To have your information removed, we recommend requesting removal directly through your county’s website.
| Date | Buyer | Sale Price | Title Company |
|---|---|---|---|
| $1,630 | Koonce Elizabeth M | ||
| Lancaster David B | $550,000 | None Available | |
| Fealy James H | $515,000 | None Available | |
| Helms Clara H Et Als | -- | -- | |
| Helms Clara H Et Als | -- | -- |
We collect this data history from publicly available records. To have your information removed, we recommend requesting removal directly through your county’s website.
| Date | Status | Borrower | Loan Amount |
|---|---|---|---|
| Open | $815,000 | ||
| Previous Owner | Lancaster David B | $404,000 | |
| Previous Owner | Lancaster David B | $43,400 | |
| Previous Owner | Lancaster David B | $424,100 | |
| Previous Owner | Fealy James H | $344,000 | |
| Previous Owner | Fealy James H | $85,000 | |
| Previous Owner | Fealy James H | $412,000 |
We collect this data history from publicly available records. To have your information removed, we recommend requesting removal directly through your county’s website.
| Date | Event | Price | List to Sale | Price per Sq Ft | Prior Sale |
|---|---|---|---|---|---|
| 03/24/2022 03/24/22 | Sold | $815,000 | +48.2% | $199 / Sq Ft | |
| 03/15/2017 03/15/17 | Sold | $550,000 | -12.0% | $134 / Sq Ft | View Prior Sale |
| 01/25/2017 01/25/17 | Pending | -- | -- | -- | |
| 03/12/2016 03/12/16 | For Sale | $624,900 | -- | $152 / Sq Ft |
We collect this data history from publicly available records. To have your information removed, we recommend requesting removal directly through your county’s website.
| Year | Tax Paid | Tax Assessment Tax Assessment Total Assessment is a certain percentage of the fair market value that is determined by local assessors to be the total taxable value of land and additions on the property. | Land | Improvement |
|---|---|---|---|---|
| 2025 | $4,885 | $751,390 | $0 | $0 |
| 2024 | $4,737 | $751,390 | $0 | $0 |
| 2023 | $4,737 | $751,390 | $0 | $0 |
| 2022 | $4,087 | $648,280 | $0 | $0 |
| 2021 | $4,087 | $648,280 | $0 | $0 |
| 2020 | $3,750 | $594,840 | $0 | $0 |
| 2019 | $3,807 | $594,840 | $0 | $0 |
| 2018 | $3,807 | $594,840 | $0 | $0 |
| 2017 | $3,332 | $537,370 | $0 | $0 |
| 2016 | $3,332 | $537,370 | $0 | $0 |
| 2015 | $3,332 | $537,370 | $0 | $0 |
| 2014 | $3,552 | $582,350 | $0 | $0 |
SH
Seller's Agent in 2022
Spencer Harrell
Real Broker LLC
(601) 992-4121
192 Total Sales
LK
Buyer's Agent in 2022
Lee Kemp
Howard Hanna Allen Tate High Point
(336) 848-1096
136 Total Sales
Seller's Agent in 2017
Ashley Renn
Realty One Group Results
(336) 399-6606
67 Total Sales
ES
Buyer's Agent in 2017
Ed Stafford
Coldwell Banker Advantage
(336) 669-5106
75 Total Sales
Source: Triad MLS
MLS Number: 1057929
APN: 01-019-A-00A-0015-0-0-0
Disclaimer: Certain information contained herein is derived from information provided by parties other than Homes.com. All information provided is deemed reliable, but is not guaranteed to be accurate and should be independently verified.
Copyright 2026 Triad MLS, Inc. All rights reserved. IDX information is provided exclusively for personal, non-commercial use, and may not be used for any purpose other than to identify prospective properties consumers may be interested in purchasing. Information is deemed reliable but not guaranteed. This site will be monitored for ‘scraping’ and any use of search facilities of data on the site other than by potential buyers/sellers is prohibited. All Sale data is for informational purposes only and is not an indication of a market analysis or appraisal. Properties marked with the Triad MLS, Inc. icon are provided courtesy of the Triad MLS, Inc.’s, Internet Data Exchange Database. Data cannot be redistributed and cannot be used for any reason other than provided in the contract.
Ask me questions while you tour the home.