
Brian Mackey
Pivot Realty
(225) 327-8410
54 Total Sales
2 in Covington
$240,000 Price Range
Estimated Value: $484,000 - $573,493
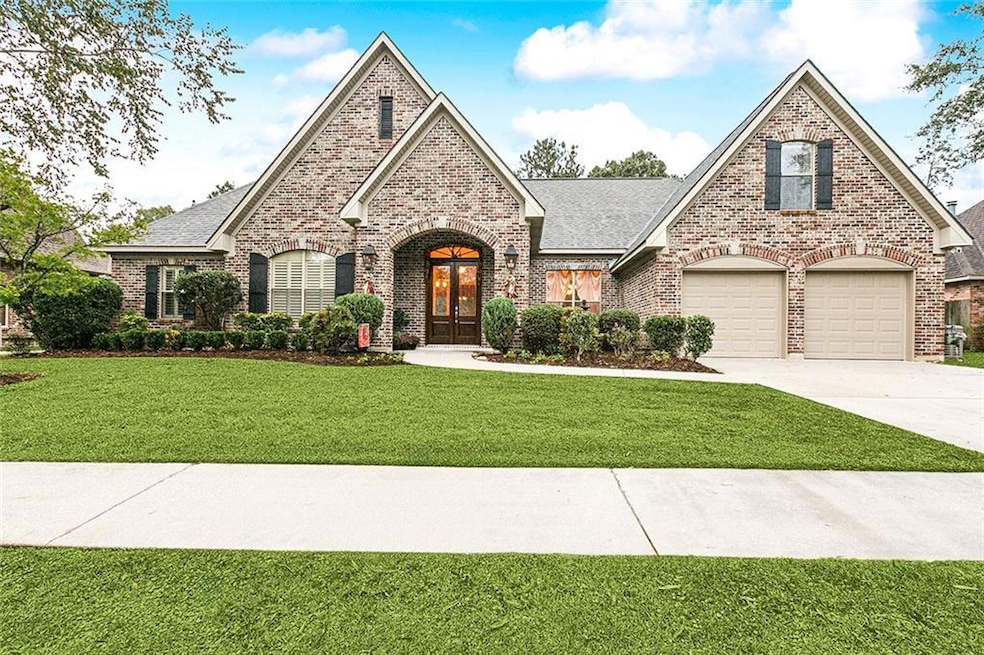
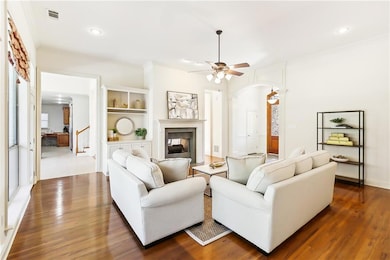
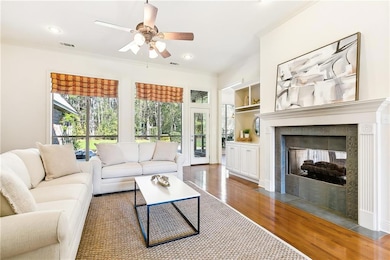
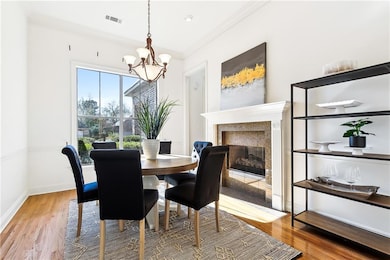
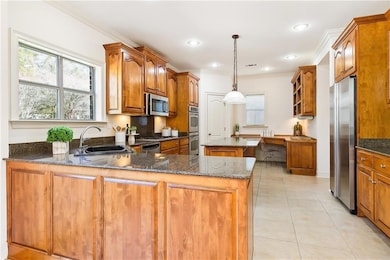
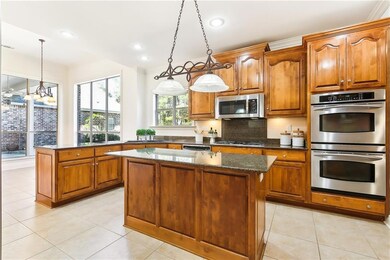
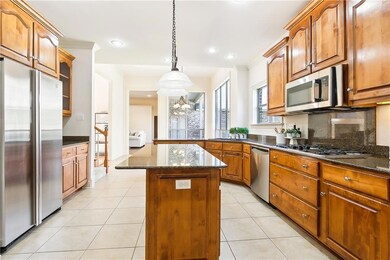
Fabulous home in demand Southdown Subd! Amenities include: 4 bedrooms/3.5 baths; bonus up with full bath could be used as 5th bedroom; wood floors in foyer, den, formal dining and primary bedroom; two sided gas fireplace in den also opens to dining room; kitchen with granite countertops, stainless appliances including double ovens (one is convection) and 5 burner gas cooktop, large desk area; breakfast room; large primary suite; plantation shutters; extended patio in rear yard with stone firepit; putting green; whole house generator (2021). 2 AC&H units: one replaced (2024) and the other was replaced 4-5 years ago. Roof replaced (2021). Flood zone "C". Don't miss seeing this one!!
Last Buyer's Agent
Berkshire Hathaway HomeServices Preferred, REALTOR License #000037203
We collect this data history from publicly available records. To have your information removed, we recommend requesting removal directly through your county’s website.
Brian Mackey
Pivot Realty
(225) 327-8410
54 Total Sales
2 in Covington
$240,000 Price Range
Gina Constantino
ERA Top Agent Realty
(985) 202-5457
96 Total Sales
49 in Covington
$145K - $450K Price Range
STEPHANIE WOODSIDE
Keller Williams Realty New Orleans
(504) 688-4501
95 Total Sales
3 in Covington
$299,000 Price Range
Brittny McKay
Brittny McKay Real Estate
(504) 470-0914
75 Total Sales
6 in Covington
$529K - $699K Price Range
Dalton Adams
Century 21 Bessette Flavin
(985) 202-9839
118 Total Sales
4 in Covington
$230K - $365K Price Range
Stacie Carubba
Crescent Sotheby's International Realty
(504) 285-2849
139 Total Sales
3 in Covington
$345,000 Price Range
We collect this data history from publicly available records. To have your information removed, we recommend requesting removal directly through your county’s website.
| Date | Buyer | Sale Price | Title Company |
|---|---|---|---|
| $550,250 | Crescent Title | ||
| Scott R Nuebel And Kathleen M Nuebel Revocabl | -- | None Listed On Document |
We collect this data history from publicly available records. To have your information removed, we recommend requesting removal directly through your county’s website.
| Date | Status | Borrower | Loan Amount |
|---|---|---|---|
| Open | $275,125 | ||
| Previous Owner | Kathleen M Nuebel Revocable Li | $180,000 |
We collect this data history from publicly available records. To have your information removed, we recommend requesting removal directly through your county’s website.
| Date | Event | Price | List to Sale | Price per Sq Ft |
|---|---|---|---|---|
| 04/21/2025 04/21/25 | Sold | -- | -- | -- |
| 03/28/2025 03/28/25 | Pending | -- | -- | -- |
| 02/06/2025 02/06/25 | Price Changed | $559,000 | -2.8% | $186 / Sq Ft |
| 11/15/2024 11/15/24 | For Sale | $574,900 | -- | $191 / Sq Ft |
We collect this data history from publicly available records. To have your information removed, we recommend requesting removal directly through your county’s website.
| Year | Tax Paid | Tax Assessment Tax Assessment Total Assessment is a certain percentage of the fair market value that is determined by local assessors to be the total taxable value of land and additions on the property. | Land | Improvement |
|---|---|---|---|---|
| 2025 | $5,029 | $43,101 | $6,500 | $36,601 |
| 2024 | $5,029 | $43,101 | $6,500 | $36,601 |
| 2023 | $4,257 | $36,652 | $6,500 | $30,152 |
| 2022 | $377,897 | $36,652 | $6,500 | $30,152 |
| 2021 | $3,772 | $36,652 | $6,500 | $30,152 |
| 2020 | $3,781 | $36,652 | $6,500 | $30,152 |
| 2019 | $4,510 | $33,714 | $6,500 | $27,214 |
| 2018 | $4,515 | $33,714 | $6,500 | $27,214 |
| 2017 | $4,548 | $33,714 | $6,500 | $27,214 |
| 2016 | $4,568 | $33,714 | $6,500 | $27,214 |
| 2015 | $3,823 | $35,078 | $6,300 | $28,778 |
| 2014 | $3,780 | $35,078 | $6,300 | $28,778 |
| 2013 | -- | $35,078 | $6,300 | $28,778 |
Seller's Agent in 2025
Gayle Sisk
REVE, REALTORS
(504) 236-6544
157 Total Sales
Buyer's Agent in 2025
Darlene Gurievsky
Berkshire Hathaway HomeServices Preferred, REALTOR
(985) 789-2434
244 Total Sales
Source: ROAM MLS
MLS Number: 2475598
APN: 9104
Ask me questions while you tour the home.