NOT LISTED FOR SALE

209 W A St Unit 1 Rainier, OR 97048

Estimated Value: $427,193 - $561,000

4 Beds
2.5 Baths
1,990 Sq Ft
$237/Sq Ft Est. Value

Sale Details

Date Sold: June 14, 2019

Last sale price $294,000 $148 Per Sq Ft

Est. 61% increase in value since last sale

Current estimated payment $3,111 / mo

56 Days on Market

Highlights

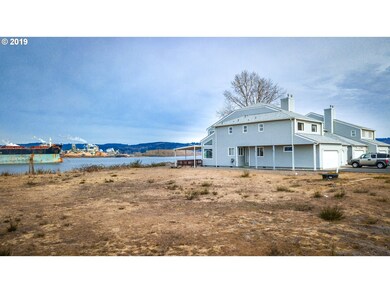
  • Beach Access
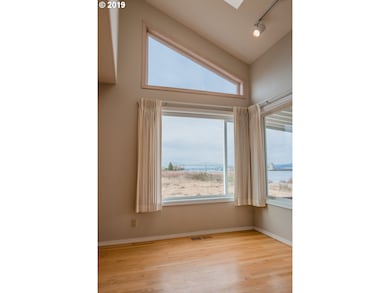
  • River View
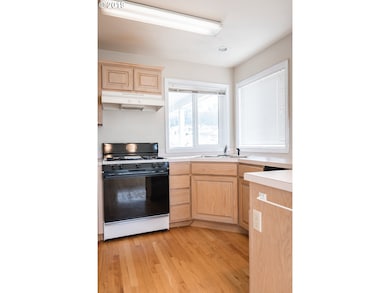
  • Wood Flooring
  • RV Access or Parking
  • Private Lot
  • 4-minute walk to Rainier City Park

About This Home

As of June 2019

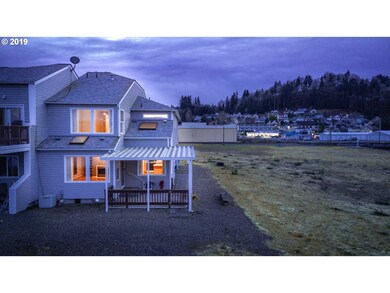
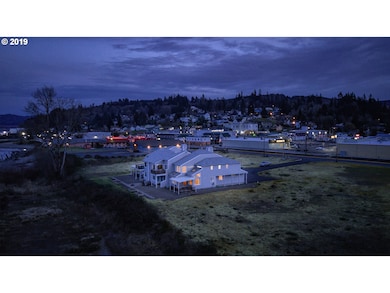
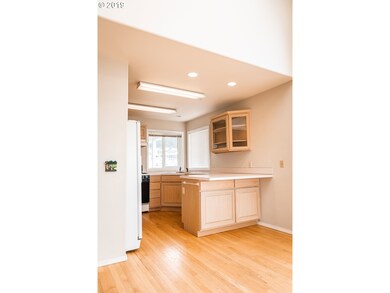
Location! Location! Amazing opportunity to own you own piece of Columbia River beach. River front townhouse with 180 degree views of the Columbia river! This large townhouse has over 1900+ Sqft with 4 bed 2.5 bath! Enjoy the large open floor plan with ample windows, Large master suite with double sinks, right next to the city park and also the brand new shopping center. Come see what this stunning home has to offer!

Last Agent to Sell the Property

Dennis O'Brien

RE/MAX Powerpros License #201228793 Listed on: 03/15/2019

RE/MAX Powerpros

Last Buyer's Agent

Dennis O'Brien

RE/MAX Powerpros License #201228793 Listed on: 03/15/2019

RE/MAX Powerpros
Create a Home Valuation Report for This Property
The Home Valuation Report is an in-depth analysis detailing your home's value as well as a comparison with similar homes in the area

Townhouse Details

Home Type

  • Townhome

Est. Annual Taxes

  • $4,364

Year Built

  • Built in 1995

Lot Details

  • Property fronts a private road
  • Cul-De-Sac

HOA Fees

  • $75 Monthly HOA Fees

Parking

  • 2 Car Attached Garage
  • Garage Door Opener
  • Driveway
  • RV Access or Parking

Property Views

  • River
  • Creek or Stream

Home Design

  • Stem Wall Foundation
  • Composition Roof
  • Vinyl Siding

Interior Spaces

  • 1,990 Sq Ft Home
  • 2-Story Property
  • Central Vacuum
  • Plumbed for Central Vacuum
  • Ceiling Fan
  • Gas Fireplace
  • Double Pane Windows
  • Vinyl Clad Windows
  • Family Room
  • Living Room
  • Dining Room
  • Crawl Space
  • Laundry Room

Kitchen

  • Free-Standing Range
  • Microwave
  • Dishwasher
  • Stainless Steel Appliances
  • ENERGY STAR Qualified Appliances

Flooring

  • Wood
  • Wall to Wall Carpet
  • Laminate

Bedrooms and Bathrooms

  • 4 Bedrooms

Home Security

Accessible Home Design

  • Accessible Hallway
  • Accessibility Features

Outdoor Features

  • Beach Access
  • Covered Patio or Porch

Schools

  • Hudson Park Elementary School
  • Rainier Middle School
  • Rainier High School

Utilities

  • Central Air
  • Heating System Uses Gas
  • Heat Pump System
  • Wall Furnace
  • Gas Water Heater
  • Municipal Trash

Listing and Financial Details

  • Assessor Parcel Number 22163

Community Details

Overview

  • The Water Front Condos Subdivision

Security

  • Storm Doors

Townhouse Details

Home Type

Townhome

Est. Annual Taxes

$4,364

Year Built

Built in 1995

Lot Details

0 Sq Ft Lot

HOA Fees

$75 per month

Parking

2

Listing Details

  • Standard Status: Closed
  • MLS Status: Sold
  • Property Type: Residential
  • Accessibility: Yes
  • Stories: 2
  • Year Built: 1995
  • Property Condition: Resale
  • Property Sub Type: Condominium
  • Architectural Style: Stories2, Townhouse
  • New Construction: No
  • Property Attached Yn: No
  • Current Price For Status: 294000.0
  • Open House: No
  • PublicRemarksCondominium: Covers Everything on the exterior and garbage
  • Room 11 Features: Dishwasher
  • Room 12 Features: Fireplace,FrenchDoors,HardwoodFloors
  • Room 13 Features: CentralVacuum
  • Room 7 Features: CentralVacuum
  • Room 8 Features: CentralVacuum
  • Room 9 Features: HardwoodFloors
  • Special Features: None

Interior Features

  • Accessibility Features: AccessibleHallway
  • Total Bathrooms: 2.1
  • Fireplaces: 1
  • Interior Amenities: CeilingFan, CentralVacuum, GarageDoorOpener, HardwoodFloors, LaminateFlooring, Laundry, PlumbedForCentralVacuum, WalltoWallCarpet
  • Room 4 Description: _4thBedroom
  • Room 4 Level: Main
  • Basement: CrawlSpace
  • Window Features: DoublePaneWindows, VinylFrames
  • Appliances: Dishwasher, ENERGYSTARQualifiedAppliances, FreeStandingRange, FreeStandingRefrigerator, Microwave, StainlessSteelAppliance
  • Full Bathrooms: 2
  • Half Bathrooms: 1
  • Total Bedrooms: 4
  • Fireplace Features: Gas
  • Fireplace: Yes
  • BathroomsFullUpperLevel: 2
  • BathroomsPartialMainLevel: 1
  • BathroomsTotalLowerLevel: 0.0
  • BathroomsTotalMainLevel: 0.1
  • BathroomsTotalUpperLevel: 2.0
  • Room 11 Level: Main
  • Room 12 Level: Main
  • Room 13 Level: Upper
  • Room 7 Description: _2ndBedroom
  • Additional Room 7 Level: Upper
  • Room 8 Description: _3rdBedroom
  • Additional Room 8 Level: Upper
  • Room 9 Description: DiningRoom
  • Additional Room 9 Level: Main

Exterior Features

  • Exterior Description: VinylSiding
  • Exterior Features: CoveredPatio, GasHookup, Patio, PrivateRoad, StormDoor
  • Waterfront: Yes
  • Foundation Details: StemWall
  • R V Description: RVParking
  • View: Yes
  • Lot Features: Cul_de_sac, Private
  • Water Body Name: Columbia River
  • Waterfront Features: Other
  • Disclosures: Disclosure
  • Home Warranty: No
  • Roof: Composition
  • View: CreekStream,River

Garage/Parking

  • Garage Type: Attached
  • Parking Description: Driveway, RVAccessParking
  • Attached Garage: Yes
  • Garage Spaces: 2.0
  • Total Parking Spaces: 2.0

Utilities

  • Fuel Description: Gas
  • Hot Water: Gas
  • Cooling: CentralAir
  • Cooling Y N: Yes
  • Heating: HeatPump, WallFurnace
  • Heating Yn: Yes
  • Sewer: PublicSewer
  • Water Source: PublicWater

Condo/Co-op/Association

  • Unit Location: Townhouse
  • Association Amenities: Insurance, RoadMaintenance, Trash
  • Senior Community: No
  • Association Fee: 900.0
  • Association Fee Frequency: Annually
  • Association: Yes

Association/Amenities

  • Beach Access: NoDeed

Schools

  • Elementary School: Hudson Park
  • High School: Rainier
  • Middle Or Junior School: Rainier

Lot Info

  • Farm: No
  • Parcel #: 22163

Green Features

  • Green Certification: No

Tax Info

  • Tax Year: 2018
  • Tax Annual Amount: 4364.21

Ownership History

We collect this data history from publicly available records. To have your information removed, we recommend requesting removal directly through your county’s website.

Date Name Owned For Owner Type

Purchase Details

Closed on
Aug 11, 2021
Sold by
Demarco Bianche
Bought by
Current Estimated Value
$472,298

Purchase Details

Listed on
Mar 15, 2019
Closed on
Jun 12, 2019
Sold by
Rinck Kristina M and Estate Of Alfred Allen Appleby
Bought by
Mary Ann Valencourt Rlt and Darrel R Valencourt Rlt
Seller's Agent
Dennis O'Brien
RE/MAX Powerpros
Buyer's Agent
Dennis O'Brien
RE/MAX Powerpros
List Price
$319,900
Sold Price
$294,000
Premium/Discount to List
-$25,900
-8.1%

Home Financials for this Owner

Home Financials are based on the most recent Mortgage that was taken out on this home.
Avg. Annual Appreciation
6.78%
Original Mortgage
$235,200
Outstanding Balance
$202,876
Interest Rate
4.1%
Mortgage Type
New Conventional
Estimated Equity
$269,422

Purchase Details

Closed on
Jun 24, 2010
Sold by
Eng Amelia and Madjar Susan
Bought by
Appleby Alfred A

Purchase Details

Closed on
Mar 6, 2006
Sold by
Eng Edward J
Bought by
Madjar Susan and Eng Amelia
Source: Public Records

Purchase History

We collect this data history from publicly available records. To have your information removed, we recommend requesting removal directly through your county’s website.

Date Buyer Sale Price Title Company
-- None Available
Mary Ann Valencourt Rlt $294,000 First American Title
Appleby Alfred A $205,000 Ticor Title
Madjar Susan -- None Available
Source: Public Records

Mortgage History

We collect this data history from publicly available records. To have your information removed, we recommend requesting removal directly through your county’s website.

Date Status Borrower Loan Amount
Open $235,200
Source: Public Records

Property History

We collect this data history from publicly available records. To have your information removed, we recommend requesting removal directly through your county’s website.

Date Event Price List to Sale Price per Sq Ft
06/14/2019 06/14/19 Sold $294,000 -8.1% $148 / Sq Ft
05/10/2019 05/10/19 Pending -- -- --
03/15/2019 03/15/19 For Sale $319,900 -- $161 / Sq Ft
Source: Regional Multiple Listing Service (RMLS)

Tax History

We collect this data history from publicly available records. To have your information removed, we recommend requesting removal directly through your county’s website.

Year Tax Paid Tax Assessment Tax Assessment Total Assessment is a certain percentage of the fair market value that is determined by local assessors to be the total taxable value of land and additions on the property. Land Improvement
2025 $5,163 $279,530 $279,530
2024 $5,042 $271,390 $271,390
2023 $4,972 $263,490 $0 $263,490
2022 $4,748 $255,820 $0 $255,820
2021 $4,670 $248,370 $0 $248,370
2020 $4,539 $241,140 $0 $241,140
2019 $4,220 $234,120 $0 $234,120
2018 $4,364 $227,310 $0 $227,310
2017 $4,071 $220,690 $0 $220,690
2016 $3,914 $214,270 $0 $214,270
2015 $3,649 $208,030 $0 $208,030
2014 $3,608 $204,440 $0 $204,440
Source: Public Records

Agents Affiliated with this Home

  • Section Image
See All Agents

Map

Source: Regional Multiple Listing Service (RMLS)

MLS Number: 19163397

Regional Multiple Listing Service (RMLS)

APN: 0391072160428000100

Your Personal Tour Guide

Ask me questions while you tour the home.