NOT LISTED FOR SALE

209 W Chaney Haskell St Benton, AR 72015

Haskell Area

Estimated Value: $198,699 - $227,000

3 Beds
2 Baths
1,657 Sq Ft
$129/Sq Ft Est. Value

Sale Details

Date Sold: June 27, 2013

Last sale price $107,000 $65 Per Sq Ft

Est. 99% increase in value since last sale

Current estimated payment $1,298 / mo

33 Days on Market

Highlights

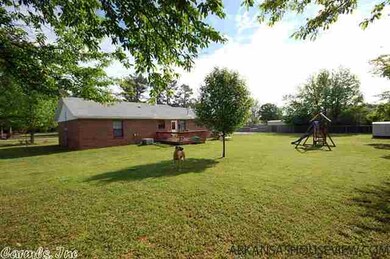
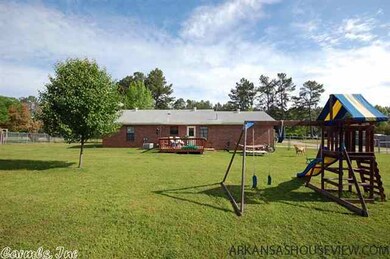
  • 0.58 Acre Lot
  • Vaulted Ceiling
  • Porch
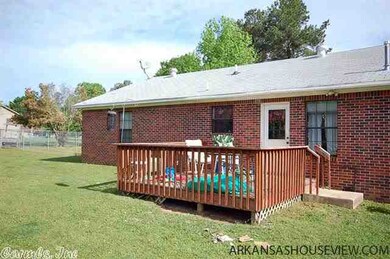
  • Deck
  • Traditional Architecture
  • Walk-In Closet

About This Home

As of June 2013

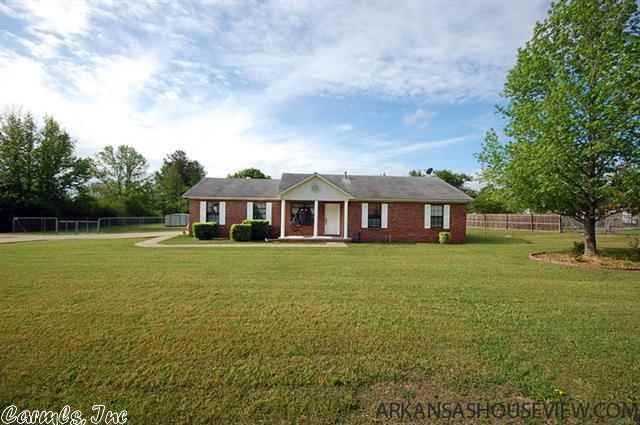
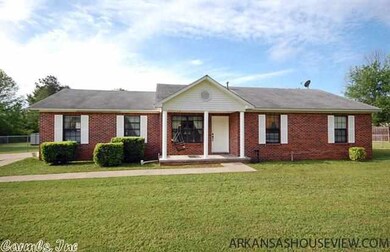
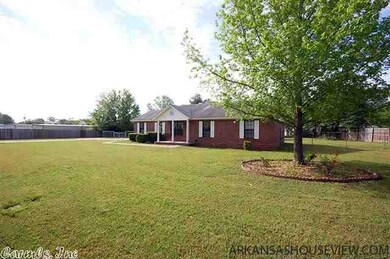
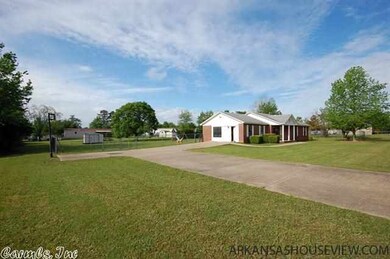
Looking for a great starter home in a wonderful location with fabulous neighbors? Then this is your next home! Large lot with tons of curb appeal and a huge, fully fenced backyard to enjoy summer evenings. 3 bedrooms and 2 baths with 1,657 sq/ft, allows plenty of room for your family. Spread out in the huge family room. Don't miss out on this one!

Last Agent to Sell the Property

Natalie Smithhart

LPT Realty Conway Listed on: 04/25/2013

Last Buyer's Agent

Sarah Sikes

Baxley-Penfield-Moudy Realtors

Home Details

Home Type

  • Single Family

Est. Annual Taxes

  • $1,014

Year Built

  • Built in 1998

Lot Details

  • 25,265 Sq Ft Lot
  • Wood Fence
  • Chain Link Fence
  • Level Lot

Parking

  • Parking Pad

Home Design

  • Traditional Architecture
  • Brick Exterior Construction
  • Slab Foundation
  • Composition Roof
  • Metal Siding

Interior Spaces

  • 1,657 Sq Ft Home
  • 1-Story Property
  • Sheet Rock Walls or Ceilings
  • Vaulted Ceiling
  • Ceiling Fan
  • Family Room
  • Combination Dining and Living Room
  • Fire and Smoke Detector

Kitchen

  • Stove
  • Gas Range
  • Plumbed For Ice Maker
  • Dishwasher
  • Disposal

Flooring

  • Carpet
  • Vinyl

Bedrooms and Bathrooms

  • 3 Bedrooms
  • Walk-In Closet
  • 2 Full Bathrooms

Laundry

  • Laundry Room
  • Washer and Electric Dryer Hookup

Outdoor Features

  • Deck
  • Outdoor Storage
  • Porch

Schools

  • Westbrook Elementary School
  • Harmony Grove Middle School
  • Harmony Grove High School

Utilities

  • Central Heating and Cooling System
  • Window Unit Cooling System
  • Window Unit Heating System
  • Gas Water Heater
  • Satellite Dish

Listing and Financial Details

  • Assessor Parcel Number 860-03797-001

Home Details

Home Type

Single Family

Est. Annual Taxes

$1,014

Year Built

Built in 1998

Lot Details

0.58 Acres

Listing Details

  • Class: Residential
  • Style: Traditional
  • Ext Features: Deck, Porch, Fully Fenced, Outside Storage Area, Chain Link, Wood Fence
  • Inside City Limits: Yes
  • Road Surface: Paved
  • Third Party Exports: Daily Record
  • Type: Detached
  • Warranty: Normal Wrkng Ordr, As O&a
  • Estimated Year Built: 1998
  • Special Features: None
  • Property Sub Type: Detached
  • Year Built: 1998

Interior Features

  • Dining Room: Living/Dining Combo
  • Bedrooms: 3 Bedrooms Same Level
  • Estimated Sq Ft: 1657
  • Bedrooms: 3
  • Floors: Carpet, Vinyl
  • Foundation: Slab
  • Full Bathrooms: 2
  • Interiors: Washer Connection, Dryer Connection-Electric, Water Heater-Gas, Smoke Detector(s), Walk-In Closet(s), Ceiling Fan(s)
  • Kitchen Equip: Free-Standing Stove, Gas Range, Dishwasher, Disposal, Refrigerator-Stays, Ice Maker Connection
  • Other Rooms: Den/Family Room, Laundry
  • Stories: One Story
  • Walls Ceilings: Sheet Rock, Sheet Rock Ceiling, Vault Ceiling

Exterior Features

  • Exterior: Brick, Metal/Vinyl Siding
  • Roof: Composition

Garage/Parking

  • Parking: Parking Pads

Utilities

  • Utilities: Sewer-Public, Water-Public, Elec-Municipal (+Entergy), Gas-Natural, Tv-Satellite Dish
  • Heat Air: Central Cool-Electric, Window Units, Central Heat-Gas

Schools

  • Junior High: Harmony Grove

Lot Info

  • Estimated Lot Size: 0.58
  • Estimated Lot Size: .58 acres
  • Lot: Level, Not In Subdivision
  • Geo Subdivision: AR
  • Parcel Number: 860-03797-001

Tax Info

  • Annual Taxes: 1014
  • Year: 2012

MLS Schools

  • Elementary School: Westbrook
  • HighSchool: Harmony Grove
  • Middle School: Harmony Grove

Ownership History

We collect this data history from publicly available records. To have your information removed, we recommend requesting removal directly through your county’s website.

Date Name Owned For Owner Type

Purchase Details

Listed on
Apr 25, 2013
Closed on
Jun 27, 2013
Sold by
Bought by
Seller's Agent
Natalie Smithhart
LPT Realty Conway
Buyer's Agent
Sarah Sikes
Baxley-Penfield-Moudy Realtors
List Price
$114,900
Sold Price
$107,000
Premium/Discount to List
-$7,900
-6.88%
Current Estimated Value
$213,175

Home Financials for this Owner

Home Financials are based on the most recent Mortgage that was taken out on this home.
Estimated Appreciation
$106,175
Avg. Annual Appreciation
5.40%
Original Mortgage
$105,061
Interest Rate
0.0363%
Mortgage Type
FHA

Purchase Details

Closed on
Jul 20, 2007
Sold by
Bought by

Home Financials for this Owner

Home Financials are based on the most recent Mortgage that was taken out on this home.
Original Mortgage
$90,000
Interest Rate
0.0671%
Mortgage Type
New Conventional

Purchase Details

Closed on
Mar 1, 2000
Bought by

Purchase Details

Closed on
Jun 9, 1999
Bought by

Purchase Details

Closed on
Jun 1, 1992
Bought by

Purchase Details

Closed on
May 1, 1991
Bought by
Source: Public Records
Create a Home Valuation Report for This Property
The Home Valuation Report is an in-depth analysis detailing your home's value as well as a comparison with similar homes in the area

Home Values in the Area

Source: Public Records

Average Home Value in this Area


Source: Public Records

Purchase History

We collect this data history from publicly available records. To have your information removed, we recommend requesting removal directly through your county’s website.

Date Buyer Sale Price Title Company
$107,000 Arkansas Express Title
$90,000 --
$73,000 --
$55,000 --
$7,000 --
$2,000 --
Source: Public Records

Mortgage History

We collect this data history from publicly available records. To have your information removed, we recommend requesting removal directly through your county’s website.

Date Status Borrower Loan Amount
Open $105,061
Previous Owner $89,890
Previous Owner $90,000
Source: Public Records

Property History

We collect this data history from publicly available records. To have your information removed, we recommend requesting removal directly through your county’s website.

Date Event Price List to Sale Price per Sq Ft
06/27/2013 06/27/13 Sold $107,000 -6.9% $65 / Sq Ft
05/28/2013 05/28/13 Pending -- -- --
04/25/2013 04/25/13 For Sale $114,900 -- $69 / Sq Ft
Source: Cooperative Arkansas REALTORS® MLS

Tax History

We collect this data history from publicly available records. To have your information removed, we recommend requesting removal directly through your county’s website.

Year Tax Paid Tax Assessment Tax Assessment Total Assessment is a certain percentage of the fair market value that is determined by local assessors to be the total taxable value of land and additions on the property. Land Improvement
2025 $1,528 $32,401 $2,784 $29,617
2024 $1,458 $32,401 $2,784 $29,617
2023 $1,037 $32,401 $2,784 $29,617
2022 $1,020 $32,401 $2,784 $29,617
2021 $956 $24,720 $1,740 $22,980
2020 $850 $24,720 $1,740 $22,980
2019 $792 $24,720 $1,740 $22,980
2018 $766 $24,720 $1,740 $22,980
2017 $715 $24,720 $1,740 $22,980
2016 $1,014 $17,950 $1,740 $16,210
2015 $664 $17,950 $1,740 $16,210
2014 $664 $17,950 $1,740 $16,210
Source: Public Records

Agents Affiliated with this Home

  • Section Image
See All Agents

Map

Source: Cooperative Arkansas REALTORS® MLS

MLS Number: 10348997

Cooperative Arkansas REALTORS® MLS

APN: 860-03797-001

Your Personal Tour Guide

Ask me questions while you tour the home.