
Seller's Agent in 2025
Nate Evans
Nate Evans Group
(217) 493-9297
1,879 Total Sales


Estimated Value: $233,000 - $265,000
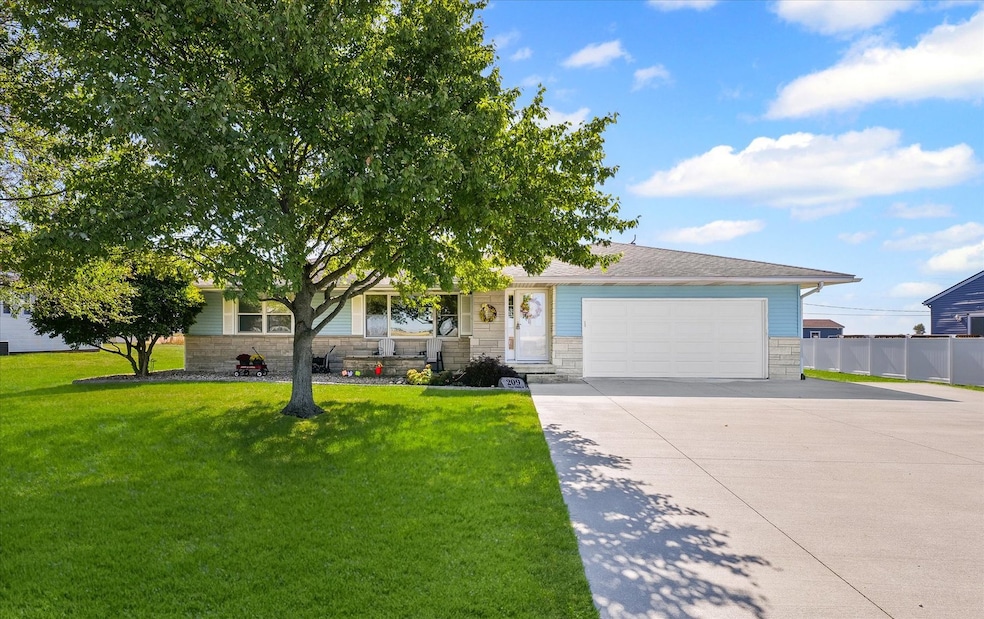
Welcome to your new ranch home in Royal. This well-kept home sits in a peaceful spot with wide-open country views out both the front and back. Inside, you'll find a recently updated kitchen and a home that's been immaculately cared for from top to bottom. An attached garage adds everyday convenience, and the oversized crawl space/partial basement gives you plenty of extra room for storage. Out back, there's a newer shed with a covered hangout area that's perfect for relaxing or entertaining. A generator is also included, so you're set no matter the season. If you've been looking for a place that's move-in ready with small-town charm and room to enjoy the outdoors, this one is worth a look.
Last Agent to Sell the Property
Nate Evans Group Brokerage Phone: (217) 239-7113 License #475124281 Listed on: 10/13/2025
We collect this data history from publicly available records. To have your information removed, we recommend requesting removal directly through your county’s website.
We collect this data history from publicly available records. To have your information removed, we recommend requesting removal directly through your county’s website.
| Date | Buyer | Sale Price | Title Company |
|---|---|---|---|
| $237,000 | None Listed On Document | ||
| -- | Attorney | ||
| $141,000 | Attorney |
We collect this data history from publicly available records. To have your information removed, we recommend requesting removal directly through your county’s website.
| Date | Status | Borrower | Loan Amount |
|---|---|---|---|
| Open | $220,410 | ||
| Closed | $105,000 |
We collect this data history from publicly available records. To have your information removed, we recommend requesting removal directly through your county’s website.
| Date | Event | Price | List to Sale | Price per Sq Ft |
|---|---|---|---|---|
| 11/07/2025 11/07/25 | Sold | $237,000 | +3.0% | $167 / Sq Ft |
| 10/13/2025 10/13/25 | Pending | -- | -- | -- |
| 10/13/2025 10/13/25 | For Sale | $230,000 | -- | $162 / Sq Ft |
We collect this data history from publicly available records. To have your information removed, we recommend requesting removal directly through your county’s website.
| Year | Tax Paid | Tax Assessment Tax Assessment Total Assessment is a certain percentage of the fair market value that is determined by local assessors to be the total taxable value of land and additions on the property. | Land | Improvement |
|---|---|---|---|---|
| 2025 | $3,548 | $60,750 | $12,250 | $48,500 |
| 2024 | $3,353 | $56,990 | $11,490 | $45,500 |
| 2023 | $3,353 | $52,770 | $10,640 | $42,130 |
| 2022 | $3,154 | $49,040 | $9,890 | $39,150 |
| 2021 | $2,921 | $45,830 | $9,240 | $36,590 |
| 2020 | $2,809 | $44,060 | $8,880 | $35,180 |
| 2019 | $2,331 | $42,780 | $8,620 | $34,160 |
Seller's Agent in 2025
Nate Evans
Nate Evans Group
(217) 493-9297
1,879 Total Sales
K
Seller Co-Listing Agent in 2025
Kennedy Glazik
Nate Evans Group
(217) 239-7113
114 Total Sales
T
Buyer's Agent in 2025
Tonya Yeazel
KELLER WILLIAMS-TREC
(217) 377-9923
105 Total Sales
Source: Midwest Real Estate Data (MRED)
MLS Number: 12491303
APN: 171817301018
Disclaimer: Certain information contained herein is derived from information provided by parties other than Homes.com. All information provided is deemed reliable, but is not guaranteed to be accurate and should be independently verified.
All data is obtained from various sources and may not have been verified by broker or MLS GRID. Supplied Open House Information is subject to change without notice. All information should be independently reviewed and verified for accuracy. Properties may or may not be listed by the office/agent presenting the information. Some IDX listings have been excluded from this website.
Listings courtesy of Midwest Real Estate Data (MRED) as distributed by MLS GRID.
Based on information submitted to the MLS GRID
Ask me questions while you tour the home.