
Jenny Fessler
Mullen Realty Associates
(223) 214-1370
156 Total Sales
2 in Norwegian
$255K - $360K Price Range
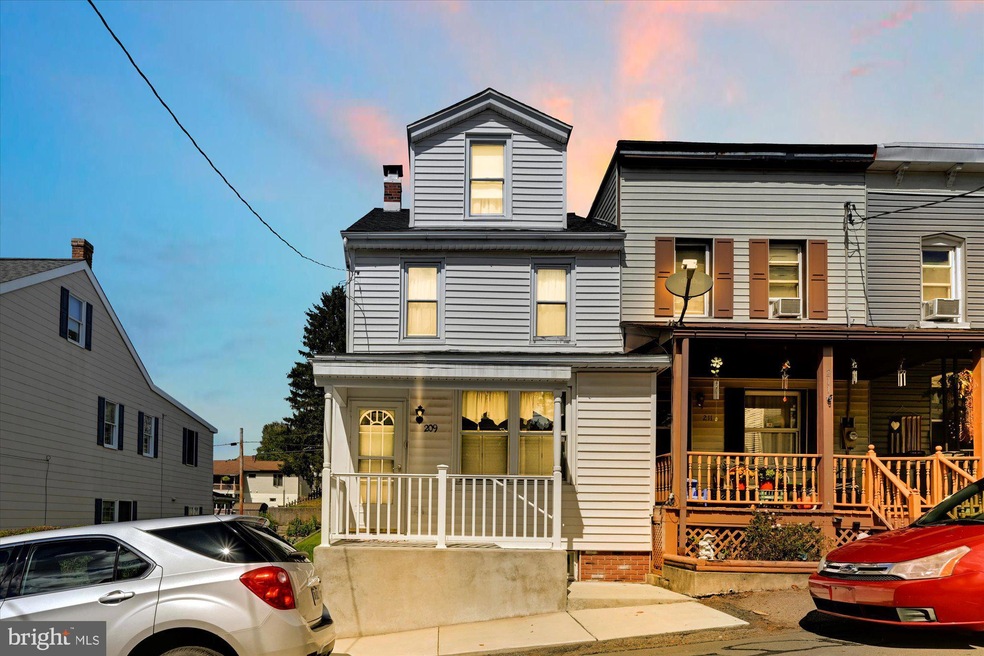
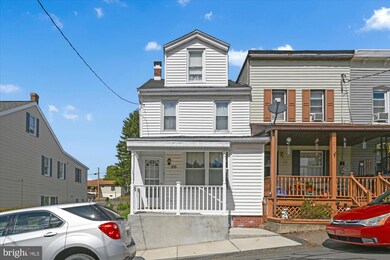
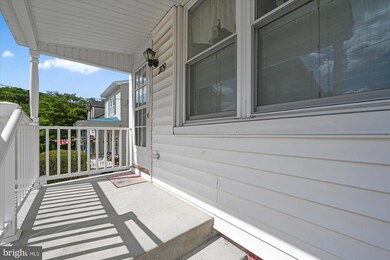
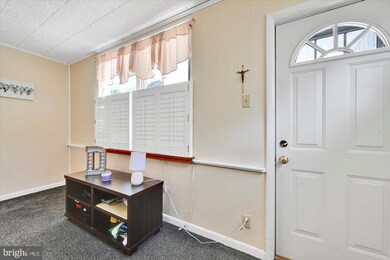
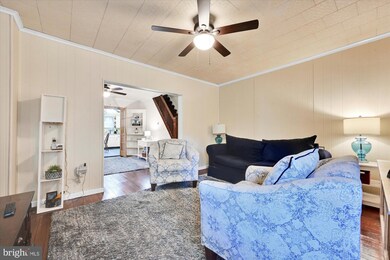
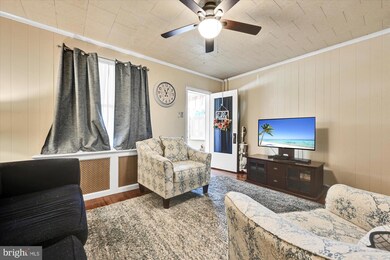
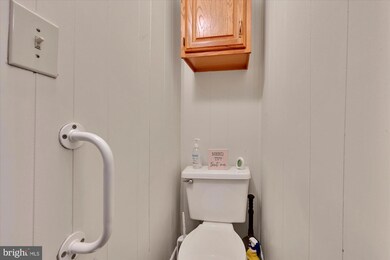
Well maintained 3BR/1.25BA semi-attached home in Mar Lin with a nice sized yard. The first floor of this almost 1,800 square foot home has original hardwood floors and NEW vinyl flooring, an eat-in kitchen with convenient laundry hookup, large combination family/dining room, living room, and bonus quarter bath for guests. The second floor has a full bath and the three bedrooms, one of which is a walk-through that can easily be converted into an enclosed bedroom. The main bedroom has an attached dressing area and walk-in cedar closet. Plenty of space for all your storage needs with a large basement and walk-up attic for additional storage or perhaps a potential fourth bedroom. The newly renovated side and front covered porches guarantee that you can enjoy the outside space, rain or shine.
Last Agent to Sell the Property
(570) 385-3456 mfox@homesale.com BHHS Homesale Realty - Schuylkill Haven License #RS336044 Listed on: 09/22/2022
Last Buyer's Agent
(570) 385-3456 mfox@homesale.com BHHS Homesale Realty - Schuylkill Haven License #RS342101
Jenny Fessler
Mullen Realty Associates
(223) 214-1370
156 Total Sales
2 in Norwegian
$255K - $360K Price Range
Tracey Kreiser
Saunders Real Estate
(272) 261-1793
297 Total Sales
1 in Norwegian
$477,000 Price
Thomas Bechtold
NextHome Capital Realty
(717) 883-5738
163 Total Sales
1 in Norwegian
$465,000 Price
Nada Laguna
EveryHome Realtors
(570) 968-8076
240 Total Sales
3 in Norwegian
$68K - $265K Price Range
Heather DiRenzo
BHHS Homesale Realty - Schuylkill Haven
(570) 968-8172
126 Total Sales
12 in Norwegian
$85K - $524K Price Range
Cherie Gottshall
IRON VALLEY R.E.SPACE COAST
(321) 334-3028
221 Total Sales
2 in Norwegian
$245K - $390K Price Range
We collect this data history from publicly available records. To have your information removed, we recommend requesting removal directly through your county’s website.
| Date | Event | Price | List to Sale | Price per Sq Ft |
|---|---|---|---|---|
| 12/16/2022 12/16/22 | Sold | $107,900 | +1.9% | -- |
| 11/14/2022 11/14/22 | Pending | -- | -- | -- |
| 11/11/2022 11/11/22 | For Sale | $105,900 | 0.0% | -- |
| 09/26/2022 09/26/22 | Pending | -- | -- | -- |
| 09/22/2022 09/22/22 | For Sale | $105,900 | -- | -- |
A
Seller's Agent in 2022
Abra Koury-Schultz
BHHS Homesale Realty - Schuylkill Haven
(570) 573-2292
19 Total Sales
Buyer's Agent in 2022
Heather DiRenzo
BHHS Homesale Realty - Schuylkill Haven
(570) 640-9764
126 Total Sales
Source: Bright MLS
MLS Number: PASK2007510
Disclaimer: Certain information contained herein is derived from information provided by parties other than Homes.com. All information provided is deemed reliable, but is not guaranteed to be accurate and should be independently verified.
The data relating to real estate for sale on this website appears in part through the BRIGHT Internet Data Exchange program, a voluntary cooperative exchange of property listing data between licensed real estate brokerage firms, and is provided by BRIGHT through a licensing agreement.
Listing information is from various brokers who participate in the Bright MLS IDX program and not all listings may be visible on the site.
The property information being provided on or through the website is for the personal, non-commercial use of consumers and such information may not be used for any purpose other than to identify prospective properties consumers may be interested in purchasing.
Some properties which appear for sale on the website may no longer be available because they are for instance, under contract, sold or are no longer being offered for sale.
Property information displayed is deemed reliable but is not guaranteed.
Copyright 2026 Bright MLS, Inc.
Ask me questions while you tour the home.