
Jack Yao
Realmart Realty, LLC
(732) 838-6992
1,396 Total Sales
1 in Haddonfield
$999,000 Price
Estimated Value: $1,148,750 - $1,255,000
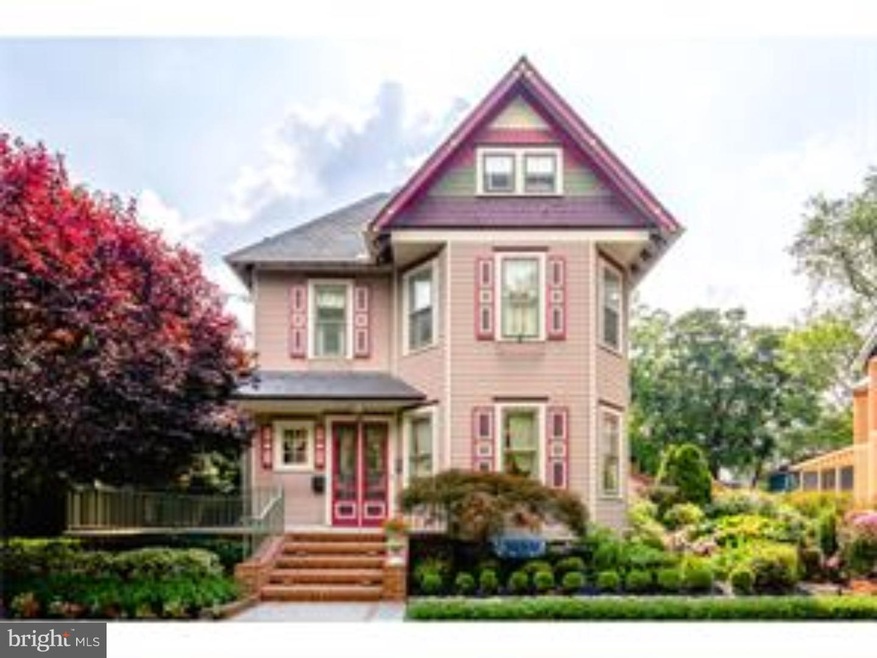
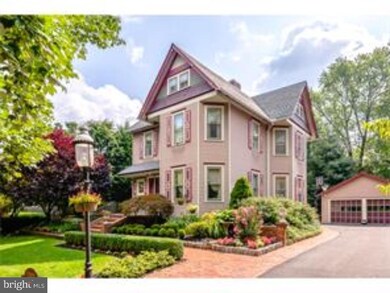
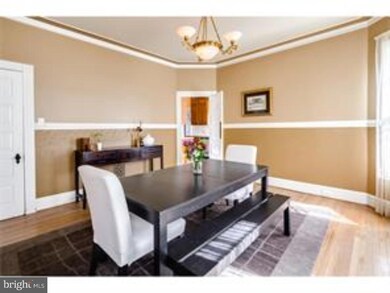


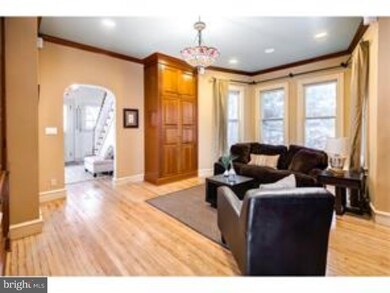
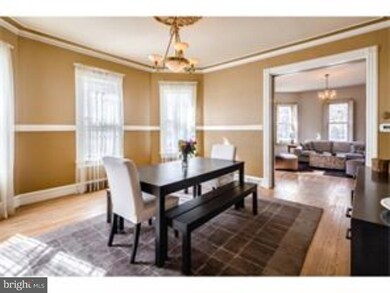
Classic Haddonfield Victorian, close to award winning schools, walk to Patco to Phila, downtown, shopping and restaurants. Philadelphia airport less then 30 minutes away. Owner pride T/O this lovely home. Double front doors, large foyer, original stairwell railing, high ceilings, parlor with decorative fireplace mantel, bay windows, updated dining room with original pocket doors to separate the rooms, large bay windows provide natural light, large pantry for storage, fr has custom built in book cases, entertainment center for TV and computer, custom window treatments in FR, DR, and kitchen, recessed lights, window seat. Kitchen cabinets refinished, the back splash & counter top are newer, step down to breakfast area with sliding doors to patio, screened porch. Upstairs master bedroom suite, ample closets, master bath has glass shower, double vanity with granite counters. Two bedrooms on 2nd floor and 2 baths. Wood floors under carpet on 3rd floor, bathroom not in use. Newer washer and dryer, whole house attic fan. Patio entertaining, 2 car garage. Price way under assessment.
Last Agent to Sell the Property
(856) 428-2600 nadine.grassi@foxroach.com BHHS Fox & Roach - Haddonfield Brokerage Phone: 8564282600 License #8439170 Listed on: 05/02/2016
We collect this data history from publicly available records. To have your information removed, we recommend requesting removal directly through your county’s website.
Jack Yao
Realmart Realty, LLC
(732) 838-6992
1,396 Total Sales
1 in Haddonfield
$999,000 Price
Alex Robinson
Real Broker, LLC
(443) 569-0607
159 Total Sales
3 in Haddonfield
$516K - $1.3M Price Range
Lauren Pilla
Compass RE
(856) 644-5237
57 Total Sales
1 in Haddonfield
$1,545,000 Price
Eva Silva
BHHS Fox & Roach-Washington-Gloucester
(856) 934-4091
29 Total Sales
4 in Haddonfield
$585K - $1.6M Price Range
Megan Rickborn
Compass New Jersey, LLC - Moorestown
(640) 222-0356
101 Total Sales
3 in Haddonfield
$385K - $740K Price Range
Patrick Gorman
Keller Williams - Main Street
(856) 528-4483
595 Total Sales
1 in Haddonfield
$130,000 Price
We collect this data history from publicly available records. To have your information removed, we recommend requesting removal directly through your county’s website.
| Date | Buyer | Sale Price | Title Company |
|---|---|---|---|
| $545,000 | Your Homttown Title Llc | ||
| Feinstein Ellen | $601,000 | -- |
We collect this data history from publicly available records. To have your information removed, we recommend requesting removal directly through your county’s website.
| Date | Status | Borrower | Loan Amount |
|---|---|---|---|
| Open | $377,500 | ||
| Closed | Goode Scott | $417,000 |
We collect this data history from publicly available records. To have your information removed, we recommend requesting removal directly through your county’s website.
| Date | Event | Price | List to Sale | Price per Sq Ft |
|---|---|---|---|---|
| 07/26/2016 07/26/16 | Sold | $545,000 | +1.2% | $228 / Sq Ft |
| 06/13/2016 06/13/16 | Price Changed | $538,500 | -0.1% | $225 / Sq Ft |
| 05/25/2016 05/25/16 | For Sale | $539,000 | 0.0% | $225 / Sq Ft |
| 05/17/2016 05/17/16 | Pending | -- | -- | -- |
| 05/02/2016 05/02/16 | For Sale | $539,000 | -- | $225 / Sq Ft |
We collect this data history from publicly available records. To have your information removed, we recommend requesting removal directly through your county’s website.
| Year | Tax Paid | Tax Assessment Tax Assessment Total Assessment is a certain percentage of the fair market value that is determined by local assessors to be the total taxable value of land and additions on the property. | Land | Improvement |
|---|---|---|---|---|
| 2026 | $19,880 | $599,700 | $299,900 | $299,800 |
| 2025 | $19,880 | $599,700 | $299,900 | $299,800 |
| 2024 | $19,118 | $599,700 | $299,900 | $299,800 |
| 2023 | $19,118 | $599,700 | $299,900 | $299,800 |
| 2022 | $18,969 | $599,700 | $299,900 | $299,800 |
| 2021 | $18,873 | $599,700 | $299,900 | $299,800 |
| 2020 | $18,741 | $599,700 | $299,900 | $299,800 |
| 2019 | $186 | $599,700 | $299,900 | $299,800 |
| 2018 | $18,369 | $599,700 | $299,900 | $299,800 |
| 2017 | $17,931 | $599,700 | $299,900 | $299,800 |
| 2016 | $17,529 | $599,700 | $299,900 | $299,800 |
| 2015 | $17,043 | $599,700 | $299,900 | $299,800 |
| 2014 | $16,666 | $599,700 | $299,900 | $299,800 |
Seller's Agent in 2016
Suzanne Stoinski
BHHS Fox & Roach
(856) 952-5483
9 Total Sales
Buyer's Agent in 2016
Holly Rowell
Keller Williams Realty - Cherry Hill
(856) 287-0035
40 Total Sales
Source: Bright MLS
MLS Number: 1002423576
APN: 17-00072-0000-00003
Disclaimer: Certain information contained herein is derived from information provided by parties other than Homes.com. All information provided is deemed reliable, but is not guaranteed to be accurate and should be independently verified.
The data relating to real estate for sale on this website appears in part through the BRIGHT Internet Data Exchange program, a voluntary cooperative exchange of property listing data between licensed real estate brokerage firms, and is provided by BRIGHT through a licensing agreement.
Listing information is from various brokers who participate in the Bright MLS IDX program and not all listings may be visible on the site.
The property information being provided on or through the website is for the personal, non-commercial use of consumers and such information may not be used for any purpose other than to identify prospective properties consumers may be interested in purchasing.
Some properties which appear for sale on the website may no longer be available because they are for instance, under contract, sold or are no longer being offered for sale.
Property information displayed is deemed reliable but is not guaranteed.
Copyright 2026 Bright MLS, Inc.
Ask me questions while you tour the home.