
Jiarra Rayford
Rayford Realty NOLA LLC
(504) 384-7644
68 Total Sales
3 in Central Lafayette Parish
$185,902 Price Range



Estimated Value: $322,262
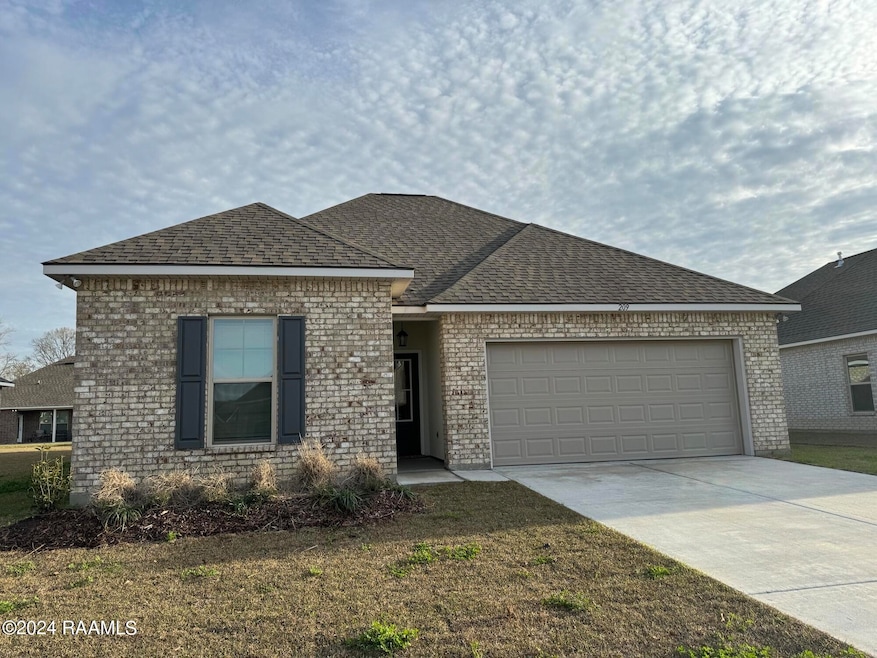

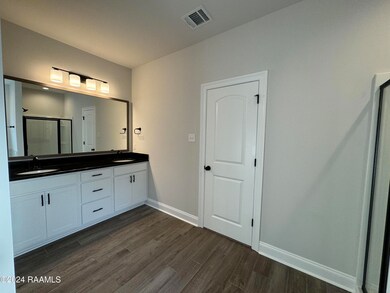
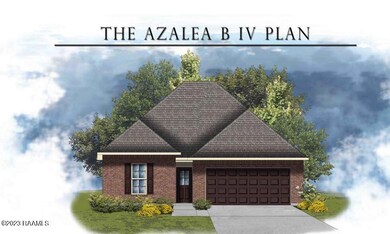
Awesome Builder Rate Incentives + FREE Window Blinds! (Restrictions apply)Brand NEW Construction built by DSLD HOMES in Briar's Cove! The Azalea IV B has an open floor plan with 4 bedrooms & 3 full bathrooms. This home includes upgraded granite counters, cabinets, wood plank tile flooring & more. Additional plan amenities include 2 walk-in master closets, undermount sinks throughout, kitchen island, walk-in pantry, framed mirrors in all bathrooms, master located to the back of the home for added privacy, Wi-Fi thermostat, structured wiring panel box, tank-less gas water heater & the list goes on
Jiarra Rayford
Rayford Realty NOLA LLC
(504) 384-7644
68 Total Sales
3 in Central Lafayette Parish
$185,902 Price Range
Brandi McKnight
RE/MAX Acadiana
(337) 341-8333
341 Total Sales
7 in Central Lafayette Parish
$110K - $565K Price Range
Lulu David
Lulu David Real Estate Co LLC
(337) 294-0552
149 Total Sales
17 in Central Lafayette Parish
$79K - $1.5M Price Range
Elizabeth Delafosse
NextHome Cutting Edge Realty
(337) 427-7229
26 Total Sales
4 in Central Lafayette Parish
$40K - $355K Price Range
Natalie Vied
Real Broker, LLC
(337) 270-0046
46 Total Sales
2 in Central Lafayette Parish
$240K - $241K Price Range
William Landry
Keller Williams Realty Acadiana
(337) 486-3451
71 Total Sales
3 in Central Lafayette Parish
$128K - $400K Price Range
We collect this data history from publicly available records. To have your information removed, we recommend requesting removal directly through your county’s website.
| Date | Event | Price | List to Sale | Price per Sq Ft |
|---|---|---|---|---|
| 02/16/2024 02/16/24 | Sold | -- | -- | -- |
| 01/02/2024 01/02/24 | Pending | -- | -- | -- |
| 01/02/2024 01/02/24 | Price Changed | $308,515 | -0.4% | $127 / Sq Ft |
| 11/29/2023 11/29/23 | For Sale | $309,620 | -- | $127 / Sq Ft |
We collect this data history from publicly available records. To have your information removed, we recommend requesting removal directly through your county’s website.
| Year | Tax Paid | Tax Assessment Tax Assessment Total Assessment is a certain percentage of the fair market value that is determined by local assessors to be the total taxable value of land and additions on the property. | Land | Improvement |
|---|---|---|---|---|
| 2025 | $2,502 | $28,727 | $4,300 | $24,427 |
| 2024 | $1,874 | $28,727 | $4,300 | $24,427 |
| 2023 | $1,874 | $4,300 | $4,300 | $0 |
| 2022 | $189 | $2,150 | $2,150 | $0 |
Seller's Agent in 2024
Saun Sullivan
Cicero Realty LLC
(844) 767-2713
621 in this area
12,754 Total Sales
Buyer's Agent in 2024
Brice Trahan
Keaty Real Estate Team
(337) 384-7718
9 in this area
69 Total Sales
Source: REALTOR® Association of Acadiana
MLS Number: 23010676
APN: 6172554
Disclaimer: Certain information contained herein is derived from information provided by parties other than Homes.com. All information provided is deemed reliable, but is not guaranteed to be accurate and should be independently verified.
The data relating to real estate for sale on this web site comes in part from the IDX Program of the REALTOR® Association of Acadiana’ MLS. IDX information is provided exclusively for consumers' personal, non-commercial use and may not be used for any purpose other than to identify prospective properties consumers may be interested in purchasing. Information deemed reliable, but not guaranteed accurate.
Ask me questions while you tour the home.