NOT LISTED FOR SALE

Estimated Value: $492,304

3 Beds
2 Baths
1,774 Sq Ft
$278/Sq Ft Est. Value

Sale Details

Date Sold: August 26, 2025

Last sale price $510,000 $287 Per Sq Ft

Est. 3% decrease in value since last sale

Current estimated payment $3,119 / mo

23 Days on Market

Highlights

  • Lake Front
  • 0.38 Acre Lot
  • Vaulted Ceiling
  • In Ground Pool
  • Open Floorplan
  • Traditional Architecture

About This Home

As of August 2025

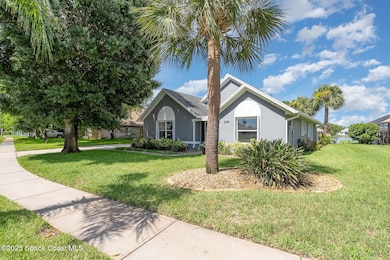
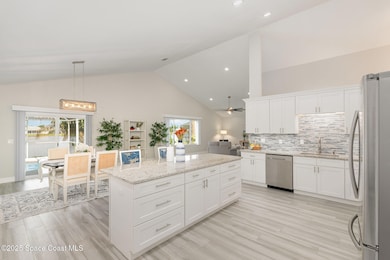
Looking for an AMAZING VIEW attached to an INCREDIBLE POOL HOME? Well HERE IT IS! This Viera East 3-bedroom 2-bath home was remodeled a few years ago and offers exceptional value in today's market. This impressive open floor plan creates an inviting space along with a beautifully appointed kitchen that boosts granite counter tops, stainless appliances, wine fridge, under cabinet lighting & elegant back splash. It's easy to find a comfortable spot during your daily living to relax & enjoy the lake view. The inviting patio, pool, lake, and a tasty mango tree will give the new owner their own piece of paradise they are sure to love. If you are looking for affordability and value in one of the best areas, make sure and check this one out. It will not disappoint. 12 MONTH HOME WARRANTY INCLUDED!

Last Agent to Sell the Property

Dean Friscea

RE/MAX Aerospace Realty License #690145 Listed on: 07/17/2025

RE/MAX Aerospace Realty

Last Buyer's Agent

Lisa Springer

Keller Williams Realty Brevard License #3310317

Keller Williams Realty Brevard
Create a Home Valuation Report for This Property
The Home Valuation Report is an in-depth analysis detailing your home's value as well as a comparison with similar homes in the area

Home Details

Home Type

  • Single Family

Est. Annual Taxes

  • $4,550

Year Built

  • Built in 1991

Lot Details

  • 16,553 Sq Ft Lot
  • Lake Front
  • East Facing Home
  • Front and Back Yard Sprinklers
  • Few Trees

HOA Fees

  • $25 Monthly HOA Fees

Parking

  • 2 Car Attached Garage

Home Design

  • Traditional Architecture
  • Frame Construction
  • Shingle Roof
  • Asphalt
  • Stucco

Interior Spaces

  • 1,774 Sq Ft Home
  • 1-Story Property
  • Open Floorplan
  • Vaulted Ceiling
  • Ceiling Fan
  • Screened Porch
  • Lake Views
  • Hurricane or Storm Shutters

Kitchen

  • Breakfast Bar
  • Gas Oven
  • Gas Range
  • Microwave
  • Dishwasher
  • Wine Cooler
  • Kitchen Island
  • Disposal

Flooring

  • Carpet
  • Vinyl

Bedrooms and Bathrooms

  • 3 Bedrooms
  • Split Bedroom Floorplan
  • 2 Full Bathrooms

Laundry

  • Dryer
  • Washer

Pool

  • In Ground Pool
  • In Ground Spa

Outdoor Features

  • Patio

Schools

  • Quest Elementary School
  • Kennedy Middle School
  • Viera High School

Utilities

  • Central Heating and Cooling System
  • Natural Gas Connected
  • Gas Water Heater
  • Cable TV Available

Community Details

  • $19 Other Monthly Fees
  • Advanced Property Management Association
  • Six Mile Creek Phase III Subdivision
  • Maintained Community

Listing and Financial Details

  • Assessor Parcel Number 26-36-03-Oy-0000i.0-0032.00

Home Details

Home Type

Single Family

Est. Annual Taxes

$4,550

Year Built

Built in 1991

Lot Details

0.38 Acres

HOA Fees

$25 per month

Parking

2

Listing Details

  • Property Type: Residential
  • Year Built: 1991
  • Reso Property Sub Type: Single Family Residence
  • ResoLaundryFeatures: Electric Dryer Hookup, Gas Dryer Hookup, Washer Hookup
  • ResoLotFeatures: Few Trees, Sprinklers In Front, Sprinklers In Rear
  • Road Surface Type: Asphalt
  • Reso View: Lake, Water
  • Reso Association Amenities: Maintenance Grounds, Management - Full Time
  • ResoSpecialListingConditions: Standard
  • Subdivision Name: Six Mile Creek Phase III
  • Architectural Style: Traditional
  • Carport Y N: No
  • Garage Yn: Yes
  • Unit Levels: One
  • New Construction: No
  • General Property Information Community Fee(s) YN: Yes
  • General Property Information Other Fee(s) Amount: 225.0
  • General Property Information CDD Fee YN: No
  • Marketing Remarks:Marketing Remarks: Text me for more great info about this one 321.693.1079. Looking for an AMAZING VIEW attached to an INCREDIBLE POOL HOME? Well HERE IT IS! This Viera East 3-bedroom 2-bath home was remodeled a few years ago and offers exceptional value in today's market. This impressive open floor plan creates an inviting space along with a beautifully appointed kitchen that boosts granite counter tops, stainless appliances, wine fridge, under cabinet lighting & elegant back splash. It's easy to find a comfortable spot during your daily living to relax & enjoy the lake view. The inviting patio, pool, lake, and a tasty mango tree will give the new owner their own piece of paradise they are sure to love. If you are looking for affordability and value in one of the best areas, make sure and check this one out. It will not disappoint. 12 MONTH HOME WARRANTY INCLUDED!
  • Special Features: VirtualTour
  • Property Sub Type: Detached

Interior Features

  • Interior Amenities: Breakfast Bar, Ceiling Fan(s), Kitchen Island, Open Floorplan, Primary Downstairs, Vaulted Ceiling(s), Split Bedrooms
  • Flooring: Carpet, Vinyl
  • Spa Features: In Ground
  • Appliances: Dryer, Disposal, Dishwasher, Gas Oven, Gas Range, Gas Water Heater, Microwave, Refrigerator, Washer, Wine Cooler
  • Full Bathrooms: 2
  • Total Bedrooms: 3
  • Stories: 1

Exterior Features

  • Exterior Features: Storm Shutters
  • Pool Features: In Ground
  • Roof: Shingle
  • Acres: 0.38
  • Pool Private: Yes
  • Waterfront Features: Lake Front
  • Waterfront: Yes
  • Construction Type: Frame, Stucco
  • Direction Faces: East
  • Patio And Porch Features: Patio, Porch, Screened

Garage/Parking

  • Attached Garage: Yes
  • Garage Spaces: 2.0
  • Parking Features: Attached, Garage

Utilities

  • Cooling: Central Air
  • Utilities: Cable Available, Electricity Connected, Natural Gas Connected, Sewer Connected, Water Connected
  • Heating: Central
  • Cooling Y N: Yes
  • HeatingYN: Yes
  • Water Source: Public

Condo/Co-op/Association

  • Senior Community: No
  • Association Fee: 295.0
  • Association Fee Frequency: Annually
  • Association Name: Advanced Property Management
  • Phone: mmccuen@ampfla.c
  • Association: Yes

Schools

  • Middle Or Junior School: Kennedy

Lot Info

  • Current Use: Residential, Single Family
  • Lot Size Sq Ft: 16553.0
  • ResoLotSizeUnits: Acres
  • Parcel #: 26-36-03-Oy-0000i.0-0032.00
  • Zoning Description: Residential

Rental Info

  • Furnished: Unfurnished

Tax Info

  • Tax Year: 2023
  • Tax Annual Amount: 4549.79

MLS Schools

  • Elementary School: Quest
  • High School: Viera

Ownership History

We collect this data history from publicly available records. To have your information removed, we recommend requesting removal directly through your county’s website.

Date Name Owned For Owner Type

Purchase Details

Listed on
Jul 17, 2025
Closed on
Aug 26, 2025
Sold by
Bought by
Seller's Agent
Dean Friscea
RE/MAX Aerospace Realty
Buyer's Agent
Lisa Springer
Keller Williams Realty Brevard
List Price
$524,500
Sold Price
$510,000
Premium/Discount to List
-$14,500
-2.76%
Views
75
Current Estimated Value
$492,304

Home Financials for this Owner

Home Financials are based on the most recent Mortgage that was taken out on this home.
Estimated Appreciation
-$17,696
Avg. Annual Appreciation
-3.65%
Original Mortgage
$433,500
Outstanding Balance
$429,672
Interest Rate
6.75%
Mortgage Type
New Conventional
Estimated Equity
$62,632

Purchase Details

Closed on
Jan 20, 2022
Sold by
Bought by

Purchase Details

Listed on
May 23, 2019
Closed on
Aug 2, 2019
Sold by
Bought by
Seller's Agent
Greg Ellingson
Ellingson Properties
Buyer's Agent
Timothy Brennan
Blue Marlin Real Estate CB
List Price
$384,900
Sold Price
$362,500
Premium/Discount to List
-$22,400
-5.82%

Home Financials for this Owner

Home Financials are based on the most recent Mortgage that was taken out on this home.
Avg. Annual Appreciation
4.46%
Original Mortgage
$290,000
Interest Rate
3.8%
Mortgage Type
New Conventional

Purchase Details

Listed on
Nov 28, 2018
Closed on
Mar 26, 2019
Sold by
Bought by
Seller's Agent
Greg Ellingson
Ellingson Properties
Buyer's Agent
Non-Member Non-Member Out Of Area
Non-MLS or Out of Area
List Price
$250,000
Sold Price
$218,200
Premium/Discount to List
-$31,800
-12.72%

Home Financials for this Owner

Home Financials are based on the most recent Mortgage that was taken out on this home.
Avg. Annual Appreciation
326.45%
Original Mortgage
$163,650
Interest Rate
4.3%
Mortgage Type
New Conventional

Purchase Details

Closed on
Feb 1, 2016
Bought by

Purchase Details

Closed on
May 23, 2003
Sold by
Bought by

Home Financials for this Owner

Home Financials are based on the most recent Mortgage that was taken out on this home.
Original Mortgage
$142,500
Interest Rate
5.79%

Purchase Details

Closed on
Dec 17, 1998
Sold by
Bought by

Purchase Details

Closed on
Mar 26, 1997
Sold by
Bought by

Purchase Details

Closed on
Aug 4, 1993
Sold by
Bought by
Source: Public Records

Home Values in the Area

Source: Public Records

Average Home Value in this Area


Source: Public Records

Agents Specializing in Melbourne, FL

See All Agents

Purchase History

We collect this data history from publicly available records. To have your information removed, we recommend requesting removal directly through your county’s website.

Date Buyer Sale Price Title Company
$510,000 Oasis Title
-- None Listed On Document
$362,500 Attorney
$218,200 Echelon Title Services Llc
-- --
$45,500 Republic Title Company
$124,500 --
$35,000 --
$118,000 --
$118,000 --
Source: Public Records

Mortgage History

We collect this data history from publicly available records. To have your information removed, we recommend requesting removal directly through your county’s website.

Date Status Borrower Loan Amount
Open $433,500
Previous Owner $290,000
Previous Owner $163,650
Previous Owner $268,879
Previous Owner $264,906
Previous Owner $225,000
Previous Owner $210,000
Previous Owner $185,000
Previous Owner $142,500
Source: Public Records

Property History

We collect this data history from publicly available records. To have your information removed, we recommend requesting removal directly through your county’s website.

Date Event Price List to Sale Price per Sq Ft Prior Sale
08/26/2025 08/26/25 Sold $510,000 -2.8% $287 / Sq Ft
07/17/2025 07/17/25 For Sale $524,500 +44.7% $296 / Sq Ft
08/02/2019 08/02/19 Sold $362,500 -2.0% $204 / Sq Ft View Prior Sale
06/18/2019 06/18/19 Pending -- -- --
06/12/2019 06/12/19 Price Changed $369,900 -1.3% $209 / Sq Ft
05/30/2019 05/30/19 Price Changed $374,900 -2.6% $211 / Sq Ft
05/23/2019 05/23/19 For Sale $384,900 +76.4% $217 / Sq Ft
03/26/2019 03/26/19 Sold $218,200 -12.7% $123 / Sq Ft View Prior Sale
11/30/2018 11/30/18 Pending -- -- --
11/28/2018 11/28/18 For Sale $250,000 -- $141 / Sq Ft
Source: Space Coast MLS (Space Coast Association of REALTORS®)

Tax History

We collect this data history from publicly available records. To have your information removed, we recommend requesting removal directly through your county’s website.

Year Tax Paid Tax Assessment Tax Assessment Total Assessment is a certain percentage of the fair market value that is determined by local assessors to be the total taxable value of land and additions on the property. Land Improvement
2026 $4,656 $364,700
2025 $4,518 $369,980
2024 $4,550 $370,690
2023 $4,550 $368,180
2022 $4,233 $357,460 $0 $0
2021 $3,970 $267,550 $73,500 $194,050
2020 $3,682 $243,480 $51,000 $192,480
2019 $1,801 $140,910 $0 $0
2018 $1,799 $138,290 $0 $0
2017 $1,806 $135,450 $0 $0
2016 $1,828 $132,670 $45,000 $87,670
2015 $1,879 $131,750 $42,000 $89,750
2014 $1,888 $130,710 $39,000 $91,710
Source: Public Records

Agents Affiliated with this Home

  • Section Image
  • Section Image
  • Section Image
  • Section Image
  • Section Image
See All Agents

Map

Source: Space Coast MLS (Space Coast Association of REALTORS®)

MLS Number: 1051975

Space Coast MLS (Space Coast Association of REALTORS®)

APN: 26-36-03-OY-0000I.0-0032.00

Your Personal Tour Guide

Ask me questions while you tour the home.