
Linda Cedarblade
Torreon Realty
(928) 918-8491
177 Total Sales
1 in Saint Johns
$272,000 Price


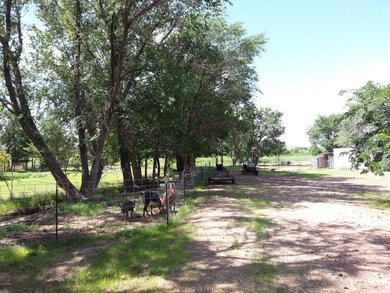


To die for mature shade trees with a babbling brook (summer irrigation ditch) meandering through the property. Fruit trees, roses, lilacs, grass, trees, shrubs, and fencing make this place like the Garden of Eden in the summer! Owners have restored and upgraded the whole house. Shops and storage buildings all over the place!!! Because of family emergency they need to sell immediately. Price firm, but willing to carry with enough down.
Last Agent to Sell the Property
CLARYCE CROSBY
Landmark Homes Listed on: 09/17/2015
Last Buyer's Agent
CLARYCE CROSBY
Landmark Homes Listed on: 09/17/2015
We collect this data history from publicly available records. To have your information removed, we recommend requesting removal directly through your county’s website.
Linda Cedarblade
Torreon Realty
(928) 918-8491
177 Total Sales
1 in Saint Johns
$272,000 Price
Chelsea Slade
Mountain Retreat Realty Experts, LLC - Lakeside
(928) 440-1086
111 Total Sales
1 in Saint Johns
$287,500 Price
Sean Geary
Realty Executives Arizona Territory - Show Low
(480) 757-0960
189 Total Sales
1 in Saint Johns
$22,500 Price
Stefan Wehnau
AARE
(866) 301-3678
132 Total Sales
1 in Saint Johns
$230,000 Price
James Leonard (Jase)
Realty ONE Group
(779) 256-6043
282 Total Sales
4 in Saint Johns
$5K - $155K Price Range
Tony Miller
Keller Williams Arizona Realty
(928) 918-8649
161 Total Sales
5 in Saint Johns
$120K - $265K Price Range
We collect this data history from publicly available records. To have your information removed, we recommend requesting removal directly through your county’s website.
| Date | Buyer | Sale Price | Title Company |
|---|---|---|---|
| $60,000 | Lawyers Title Of Arizona Inc |
We collect this data history from publicly available records. To have your information removed, we recommend requesting removal directly through your county’s website.
| Date | Status | Borrower | Loan Amount |
|---|---|---|---|
| Open | $25,000 | ||
| Closed | $25,000 |
We collect this data history from publicly available records. To have your information removed, we recommend requesting removal directly through your county’s website.
| Date | Event | Price | List to Sale | Price per Sq Ft |
|---|---|---|---|---|
| 09/17/2015 09/17/15 | Sold | $67,500 | -- | $43 / Sq Ft |
We collect this data history from publicly available records. To have your information removed, we recommend requesting removal directly through your county’s website.
| Year | Tax Paid | Tax Assessment Tax Assessment Total Assessment is a certain percentage of the fair market value that is determined by local assessors to be the total taxable value of land and additions on the property. | Land | Improvement |
|---|---|---|---|---|
| 2026 | $297 | $5,325 | ||
| 2025 | $293 | $5,335 | ||
| 2024 | $293 | $5,171 | ||
| 2023 | $293 | $5,162 | $0 | $0 |
| 2022 | $275 | $4,916 | $0 | $0 |
| 2021 | $326 | $5,153 | $0 | $0 |
| 2020 | $320 | $4,908 | $0 | $0 |
| 2019 | $257 | $4,674 | $0 | $0 |
| 2018 | $242 | $4,452 | $0 | $0 |
| 2017 | $263 | $5,579 | $0 | $0 |
| 2016 | $425 | $6,887 | $0 | $0 |
| 2015 | $425 | $6,887 | $0 | $0 |
| 2014 | $425 | $2,219 | $1,565 | $653 |
C
Seller's Agent in 2015
CLARYCE CROSBY
Landmark Homes
Source: White Mountain Association of REALTORS®
MLS Number: 205979
Disclaimer: Certain information contained herein is derived from information provided by parties other than Homes.com. All information provided is deemed reliable, but is not guaranteed to be accurate and should be independently verified.
Copyright 2026. Listing data deemed reliable but not guaranteed.
Ask me questions while you tour the home.