
Doug Ryan
KW Classic Properties Realty
(380) 333-6700
90 Total Sales
7 in Upper Arlington
$600K - $1.8M Price Range

Estimated Value: $1,214,065
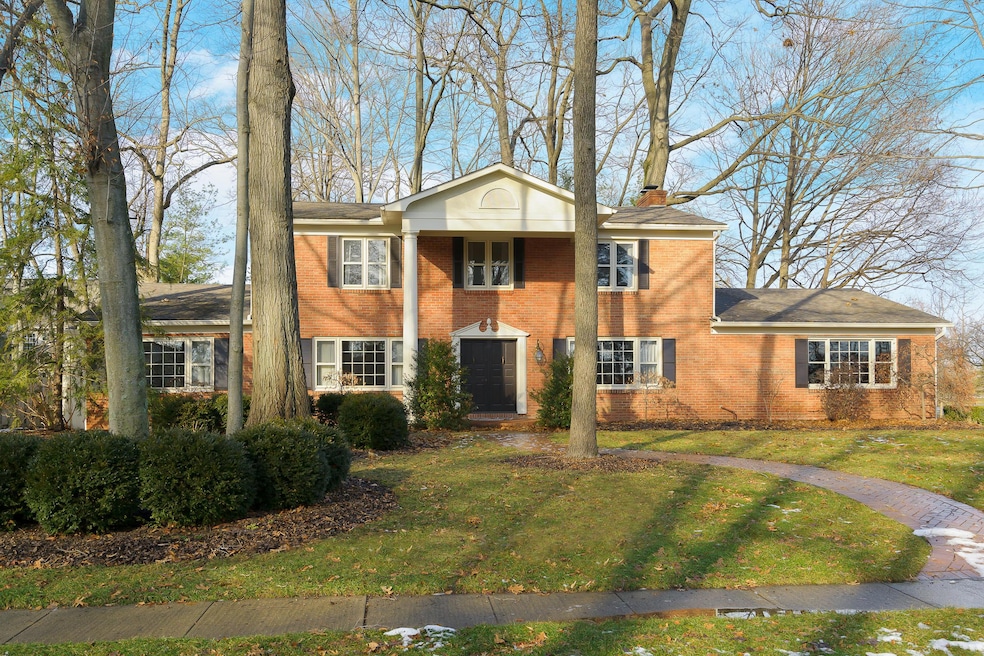
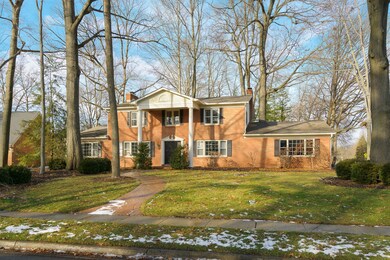
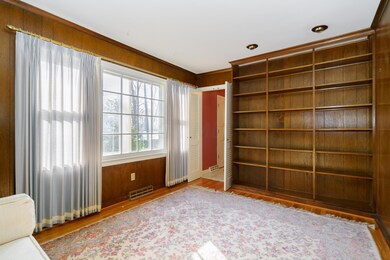
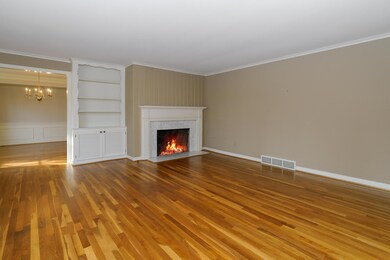
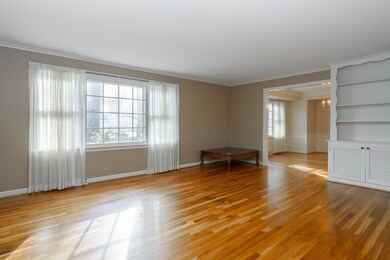
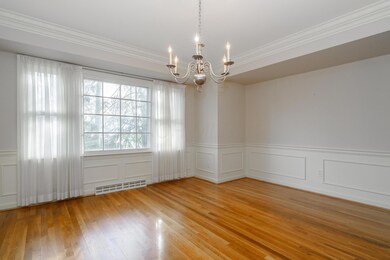
Classic brick/stucco 2-story home on nicely landscaped corner .39 ac lot in wonderful UA location adjacent to Thompson Park! Spacious LR w/WBFP and DR w/custom ''hidden'' silver/wine closet; eat-in kit w/built-in brick grill; FR w/2nd WBFP; 1st flr den, full BA, & laundry; 3-season room. Rare good-sized 5 BRs up, 2 addl full BAs. Fin LL w/ two rec rm spaces plus addl unfinished storage/mechanical area. Home has been in same family for many years. Take advantage of scarce opportunity to live on one of the prettiest streets in north UA among executive homes w/many mature trees! Uncommon chance for your Buyer looking for a prime UA spot! Easy to see.
Last Agent to Sell the Property
Sorrell & Company, Inc. License #293120 Listed on: 02/15/2018
Co-Listed By
Kathy Mack
Sorrell & Company, Inc. License #2001017596
Last Buyer's Agent
Linda Soller
Coldwell Banker Realty
We collect this data history from publicly available records. To have your information removed, we recommend requesting removal directly through your county’s website.
Doug Ryan
KW Classic Properties Realty
(380) 333-6700
90 Total Sales
7 in Upper Arlington
$600K - $1.8M Price Range
Amy Conley
Cutler Real Estate
(380) 214-1987
181 Total Sales
14 in Upper Arlington
$515K - $2.4M Price Range
Eric Milisavljevich
Red 1 Realty
(740) 200-3037
43 Total Sales
1 in Upper Arlington
$412,000 Price
Greg Smith
Coldwell Banker Realty
(888) 568-1194
36 Total Sales
1 in Upper Arlington
$607,500 Price
Holly Lockett
Keller Williams Capital Ptnrs
(380) 333-4937
58 Total Sales
3 in Upper Arlington
$325K - $1.3M Price Range
Matt Glanzman
RE/MAX ONE
(380) 777-9813
166 Total Sales
2 in Upper Arlington
$530K - $935K Price Range
We collect this data history from publicly available records. To have your information removed, we recommend requesting removal directly through your county’s website.
| Date | Buyer | Sale Price | Title Company |
|---|---|---|---|
| -- | Expedient Title | ||
| Bahnson Eamonn | $690,000 | Transcounty Title Agency | |
| Crrg Ltd | $650,000 | Chicago Title | |
| Thomas Duke W | $160,000 | -- |
We collect this data history from publicly available records. To have your information removed, we recommend requesting removal directly through your county’s website.
| Date | Status | Borrower | Loan Amount |
|---|---|---|---|
| Open | $510,400 | ||
| Previous Owner | Bahnson Eamonn | $484,350 | |
| Previous Owner | Bahnson Eamonn | $55,200 | |
| Previous Owner | Thomas Duke W | $472,000 |
We collect this data history from publicly available records. To have your information removed, we recommend requesting removal directly through your county’s website.
| Date | Event | Price | List to Sale | Price per Sq Ft |
|---|---|---|---|---|
| 03/31/2025 03/31/25 | Off Market | $690,000 | -- | -- |
| 06/18/2018 06/18/18 | Sold | $690,000 | -5.3% | $157 / Sq Ft |
| 05/19/2018 05/19/18 | Pending | -- | -- | -- |
| 02/15/2018 02/15/18 | For Sale | $729,000 | -- | $165 / Sq Ft |
We collect this data history from publicly available records. To have your information removed, we recommend requesting removal directly through your county’s website.
| Year | Tax Paid | Tax Assessment Tax Assessment Total Assessment is a certain percentage of the fair market value that is determined by local assessors to be the total taxable value of land and additions on the property. | Land | Improvement |
|---|---|---|---|---|
| 2025 | $19,461 | $336,150 | $87,330 | $248,820 |
| 2024 | $19,461 | $336,150 | $87,330 | $248,820 |
| 2023 | $19,219 | $336,140 | $87,325 | $248,815 |
| 2022 | $20,554 | $294,140 | $68,040 | $226,100 |
| 2021 | $15,348 | $248,120 | $68,040 | $180,080 |
| 2020 | $15,212 | $248,120 | $68,040 | $180,080 |
| 2019 | $14,647 | $201,390 | $68,040 | $133,350 |
| 2018 | $13,175 | $201,390 | $68,040 | $133,350 |
| 2017 | $13,256 | $201,390 | $68,040 | $133,350 |
| 2016 | $11,974 | $189,850 | $51,630 | $138,220 |
| 2015 | $11,964 | $189,850 | $51,630 | $138,220 |
| 2014 | $11,977 | $189,850 | $51,630 | $138,220 |
| 2013 | $5,692 | $172,585 | $46,935 | $125,650 |
RS
Seller's Agent in 2018
Robert Sorrell
Sorrell & Company, Inc.
(614) 940-0403
11 Total Sales
KM
Seller Co-Listing Agent in 2018
Kathy Mack
Sorrell & Company, Inc.
LS
Buyer's Agent in 2018
Linda Soller
Coldwell Banker Realty
MS
Buyer Co-Listing Agent in 2018
Martin Soller
Coldwell Banker Realty
Source: Columbus and Central Ohio Regional MLS
MLS Number: 218004108
APN: 070-010381
Disclaimer: Certain information contained herein is derived from information provided by parties other than Homes.com. All information provided is deemed reliable, but is not guaranteed to be accurate and should be independently verified.
IDX information is provided exclusively for personal, non-commercial use, and may not be used for any purpose other than to identify prospective properties consumers may be interested in purchasing.
Information is deemed reliable but not guaranteed.
Ask me questions while you tour the home.