
Dana Duncan
F.C. Tucker Company
(463) 230-6630
60 Total Sales
11 in Westfield
$299K - $1.1M Price Range

Estimated Value: $1,032,358
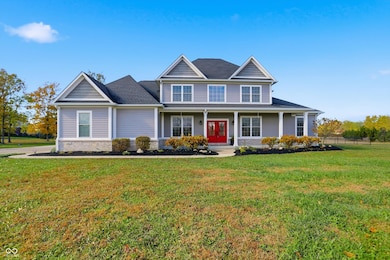
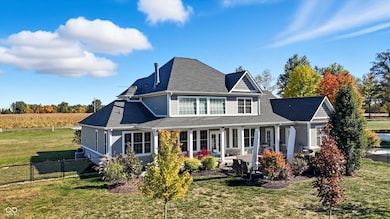
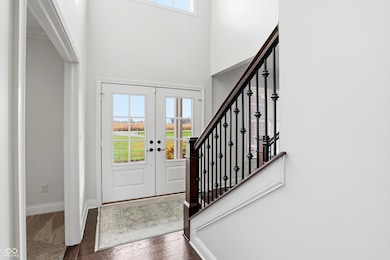
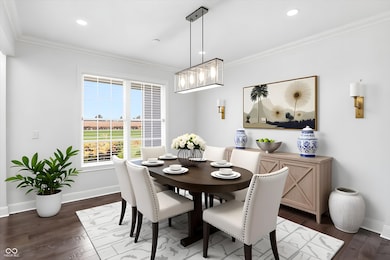
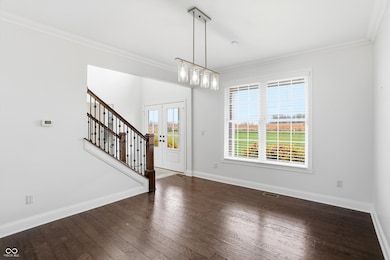
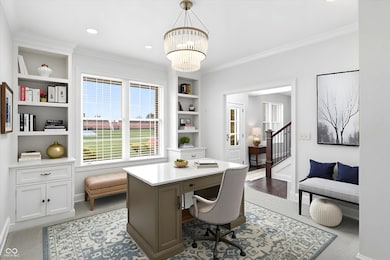
HARD TO FIND CUSTOM 2 STRY w/ 5 BEDROOM (Primary BR plus another BR en suite on MAIN) & 5 CAR GARAGE (3 ATTACHED, 2+ DETACHED w/ CONDITIONED AIR & WATER) on OVER 4 GLORIOUS ACRES w/ GREENHOUSE & FENCHED AREA for PETS in WESTFIELD SCHOOLS! OFFICE & DINING ROOM flank your TWO STRY ENTRY! GLEAMING HARDWOODS lead you into your SPACIOUS 2 STRY FAMILY ROOM w/ HUGE WINDOWS, FIREPLACE & OPEN FLR PLAN! UPDATED KITCHEN w/ NOOK, PANTRY, MUDROOM/LOCKERS, LAUNDRY RM AND MOM's STUDY AREA & ALL SS APPLIANCES STAY! 3 BEDS & BONUS ROOM UPSTAIRS PERFECT for growing families! 9FT CEILs in BASEMENT ready for your FINISHING TOUCHES! FRONT & BACK PORCH w/ GORGEOUS PAVER PATIO to enjoy BEAUTIFUL SUNSETS!
Last Agent to Sell the Property
CENTURY 21 Scheetz License #RB14047535 Listed on: 09/29/2025
We collect this data history from publicly available records. To have your information removed, we recommend requesting removal directly through your county’s website.
Dana Duncan
F.C. Tucker Company
(463) 230-6630
60 Total Sales
11 in Westfield
$299K - $1.1M Price Range
Bill McMurray
BluPrint Real Estate Group
(833) 702-6545
13 Total Sales
4 in Westfield
$400K - $480K Price Range
Vicki Westbrook
F.C. Tucker Company
(888) 483-6717
66 Total Sales
2 in Westfield
$392K - $455K Price Range
Brian Wignall
F.C. Tucker Company
(877) 506-2672
340 Total Sales
56 in Westfield
$240K - $1.4M Price Range
Shawn Nugent
Highgarden Real Estate
(463) 231-3719
75 Total Sales
1 in Westfield
$321,500 Price
Alyssa Thurman
CrestPoint Real Estate
(765) 575-9217
77 Total Sales
3 in Westfield
$292K - $410K Price Range
We collect this data history from publicly available records. To have your information removed, we recommend requesting removal directly through your county’s website.
| Date | Buyer | Sale Price | Title Company |
|---|---|---|---|
| -- | Enterprise Title | ||
| Polley Nancy Jean | -- | None Listed On Document |
We collect this data history from publicly available records. To have your information removed, we recommend requesting removal directly through your county’s website.
| Date | Status | Borrower | Loan Amount |
|---|---|---|---|
| Open | $469,000 | ||
| Previous Owner | Polley Nancy Jean | $680,000 | |
| Previous Owner | Hempton Stephen | $360,400 | |
| Previous Owner | Hampton Stephen | $360,465 |
We collect this data history from publicly available records. To have your information removed, we recommend requesting removal directly through your county’s website.
| Date | Event | Price | List to Sale | Price per Sq Ft | Prior Sale |
|---|---|---|---|---|---|
| 01/16/2026 01/16/26 | Sold | $1,035,000 | -5.9% | $302 / Sq Ft | |
| 11/30/2025 11/30/25 | Pending | -- | -- | -- | |
| 11/29/2025 11/29/25 | Price Changed | $1,099,900 | -4.4% | $321 / Sq Ft | |
| 10/31/2025 10/31/25 | For Sale | $1,150,000 | 0.0% | $336 / Sq Ft | |
| 09/29/2025 09/29/25 | Pending | -- | -- | -- | |
| 09/29/2025 09/29/25 | For Sale | $1,150,000 | +35.3% | $336 / Sq Ft | |
| 12/08/2022 12/08/22 | Sold | $850,000 | -5.5% | $248 / Sq Ft | View Prior Sale |
| 11/04/2022 11/04/22 | Pending | -- | -- | -- | |
| 10/25/2022 10/25/22 | Price Changed | $899,900 | -2.7% | $263 / Sq Ft | |
| 10/03/2022 10/03/22 | Price Changed | $925,000 | -2.6% | $270 / Sq Ft | |
| 09/21/2022 09/21/22 | Price Changed | $950,000 | -5.0% | $277 / Sq Ft | |
| 09/15/2022 09/15/22 | For Sale | $999,999 | -- | $292 / Sq Ft |
We collect this data history from publicly available records. To have your information removed, we recommend requesting removal directly through your county’s website.
| Year | Tax Paid | Tax Assessment Tax Assessment Total Assessment is a certain percentage of the fair market value that is determined by local assessors to be the total taxable value of land and additions on the property. | Land | Improvement |
|---|---|---|---|---|
| 2025 | $15,074 | $630,700 | $230,860 | $399,840 |
| 2024 | $14,803 | $630,700 | $230,860 | $399,840 |
| 2023 | $15,474 | $468,050 | $230,860 | $237,190 |
| 2022 | $15,432 | $468,050 | $230,860 | $237,190 |
| 2021 | $15,408 | $468,050 | $230,860 | $237,190 |
| 2020 | $15,151 | $468,050 | $230,860 | $237,190 |
| 2019 | $15,151 | $468,050 | $230,860 | $237,190 |
| 2018 | $6,012 | $475,600 | $231,600 | $244,000 |
| 2017 | $13,750 | $475,600 | $231,600 | $244,000 |
| 2016 | $13,583 | $475,600 | $231,600 | $244,000 |
| 2015 | $13,678 | $475,600 | $231,600 | $244,000 |
| 2014 | $13,431 | $475,600 | $231,600 | $244,000 |
Seller's Agent in 2026
Scott Hackman
CENTURY 21 Scheetz
(317) 407-1365
297 Total Sales
Buyer's Agent in 2026
Joshua Carpenter
Trueblood Real Estate
(317) 402-9111
274 Total Sales
Seller's Agent in 2022
Stacey Sobczak
Compass Indiana, LLC
(317) 650-6736
150 Total Sales
Source: MIBOR Broker Listing Cooperative®
MLS Number: 22065529
APN: 29-05-16-000-021.204-014
Disclaimer: Certain information contained herein is derived from information provided by parties other than Homes.com. All information provided is deemed reliable, but is not guaranteed to be accurate and should be independently verified.
All data is obtained from various sources and may not have been verified by broker or MLS GRID. Supplied Open House Information is subject to change without notice. All information should be independently reviewed and verified for accuracy. Properties may or may not be listed by the office/agent presenting the information. Some IDX listings have been excluded from this website.
Listings courtesy of MIBOR Broker Listing Cooperative® as distributed by MLS GRID.
Based on information submitted to the MLS GRID
Ask me questions while you tour the home.