NOT LISTED FOR SALE

Estimated Value: $494,000 - $588,000

3 Beds
2.5 Baths
1,661 Sq Ft
$324/Sq Ft Est. Value

Sale Details

Date Sold: June 16, 2023

Last sale price $511,500 $308 Per Sq Ft

Est. 5% increase in value since last sale

Current estimated payment $3,577 / mo

Highlights

  • Clubhouse
  • Wood Flooring
  • Community Pool
  • Charles Pinckney Elementary School Rated A
  • High Ceiling
  • Tennis Courts

About This Home

As of June 2023

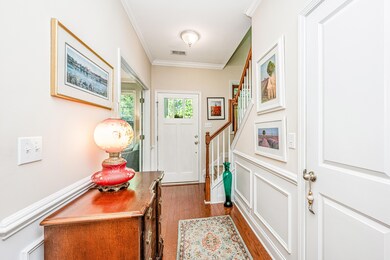
Gorgeous townhome in an excellent location in Park West! Situated in the Kingsbridge section of Park West, this 3 bedroom/2.5 bath home offers an open living space overlooking your private fenced courtyard and a charming front porch. As you step inside the light-filled foyer, you are greeted with gorgeous hard wood floors, beautiful crown molding and chair rails. Not a detail was missed. The front flex room on the first-floor features beautifully built-in cabinets and a desk, ideal for an office or playroom. The kitchen boasts staggered white maple cabinets, granite countertops, a gorgeous backsplash, and stainless-steel appliances. The kitchen is bright and airy, and open to the living room, creating the perfect gathering place for family and friends. The breakfast area featuresFrench doors which open to your private courtyard with a seating area, perfect for enjoying your morning coffee. Upstairs, you'll find the Master suite with a trey ceiling, and the Master bath with double vanities, a large garden tub and separate shower. Two additional large bedrooms, the laundry room, and a full bathroom are just down the hall. Bonus features include gas tankless water heaters and James Hardi cement plank siding. Close to shopping, dining, beaches, doctors, and excellent award-winning schools. Park West offers fabulous amenities such as a clubhouse, 2 pools, 6 lighted tennis courts, a summer kitchen, play bark, beach volleyball, and miles of walking/jogging/biking paths. Park West also offers a 50-acre Mt. Pleasant Rec Facility featuring a track, indoor pool, activities, a dog park, and ball fields. This gem will not last long!

Last Agent to Sell the Property

Stuart Devault

Carolina One Real Estate License #77397 Listed on: 05/15/2023

Carolina One Real Estate

Last Buyer's Agent

Rene Kramer

Carolina One Real Estate License #54286

Range of Values:

--
Value Increase
--
Percent Increase
--
Adjusted for Inflation
Collateral Analytics

Collateral Analytics Collateral Analytics AVMs (Automated Valuation Model) employ a number of statistical approaches combined with neighborhood-specific comparable selection guarantees the most up-to-date and precise valuations.

Not Available

Collateral Analytics does not have data for the current month. Please view the chart for historical values.

ICE

ICE Mortgage Technology ICE Mortgage Technology’s AVM (Automated Valuation Model) is a state-of-the-art online residential property valuation tool that provides a quick and accurate estimate of the value of almost any home in the U.S.

Not Available

ICE Mortgage Technology does not have data for the current month. Please view the chart for historical values.

First American

First American First American Data & Analytics’ next-generation AVM combines unrivaled data assets with a blended ensemble of valuation models to produce highly accurate, reliable valuations you can trust.

Not Available

First American does not have data for the current month. Please view the chart for historical values.

Quantarium

Quantarium Quantarium’s valuation service, repeatedly proven the industry’s most accurate and comprehensive, is supercharged with a self-learning and auto-tuning AI engine that continually becomes smarter and more accurate as it processes daily inputs from the industry’s leading RE data lake.

Not Available

Quantarium does not have data for the current month. Please view the chart for historical values.

Average Value
Not Available
List Price
Sold Price
Create a Home Valuation Report for This Property
The Home Valuation Report is an in-depth analysis detailing your home's value as well as a comparison with similar homes in the area

Townhouse Details

Home Type

  • Townhome

Est. Annual Taxes

  • $963

Year Built

  • Built in 2013

Lot Details

  • 2,614 Sq Ft Lot
  • Privacy Fence
  • Wood Fence

HOA Fees

  • $200 Monthly HOA Fees

Parking

  • 1 Car Attached Garage
  • Off-Street Parking

Home Design

  • Slab Foundation
  • Architectural Shingle Roof
  • Cement Siding

Interior Spaces

  • 1,661 Sq Ft Home
  • 2-Story Property
  • Smooth Ceilings
  • High Ceiling
  • Entrance Foyer
  • Family Room
  • Formal Dining Room
  • Home Office

Kitchen

  • Electric Range
  • Microwave
  • Dishwasher
  • ENERGY STAR Qualified Appliances
  • Disposal

Flooring

  • Wood
  • Carpet
  • Ceramic Tile
  • Vinyl

Bedrooms and Bathrooms

  • 3 Bedrooms
  • Walk-In Closet
  • Garden Bath

Laundry

  • Laundry Room
  • Washer and Electric Dryer Hookup

Outdoor Features

  • Patio

Schools

  • Charles Pinckney Elementary School
  • Cario Middle School
  • Wando High School

Utilities

  • Central Air
  • Heating System Uses Natural Gas
  • Tankless Water Heater

Community Details

Overview

  • Front Yard Maintenance
  • Park West Subdivision

Amenities

  • Clubhouse

Recreation

  • Tennis Courts
  • Community Pool
  • Park
  • Trails

Townhouse Details

Home Type

Townhome

Est. Annual Taxes

$963

Year Built

Built in 2013

Lot Details

2,614 Sq Ft Lot

HOA Fees

$200 per month

Parking

1

Listing Details

  • Prop. Type: Residential
  • Year Built: 2013
  • Property Sub Type: Single Family Attached Townhouse
  • Lot Size Acres: 0.06
  • Ownership: Fee Simple
  • Subdivision Name: Park West
  • Directions: From Hwy 17 North, Turn Onto Park West Blvd. At The Traffic Circle, Take The 2nd Exit To Stay On Park West Blvd. Next Traffic Circle, Take The 3rd Exit To Stay On Park West Blvd. Next Traffic Circle, Take The 1st Exit Onto Grey Marsh Rd. Next Traffic Circle, Take The 1st Exit To Stay On Grey Marsh Rd. Turn Right Toward Promenade Court, Then Turn Right Onto Promenade Court. Home Is On Your Right.
  • Carport Y N: No
  • Garage Yn: Yes
  • Unit Levels: Two
  • New Construction: No
  • Property Attached Yn: Yes
  • Building Stories: 2
  • Structure Type: Townhouse
  • Special Features: None
  • Stories: 2

Interior Features

  • Appliances: Dishwasher, Disposal, Electric Range, Microwave, ENERGY STAR Qualified Appliances, Tankless Water Heater
  • Full Bathrooms: 2
  • Half Bathrooms: 1
  • Total Bedrooms: 3
  • Entry Location: Ground Level
  • Fireplace: No
  • Flooring: Carpet, Ceramic Tile, Vinyl, Wood
  • Interior Amenities: Ceiling - Smooth, High Ceilings, Garden Tub/Shower, Walk-In Closet(s), Family, Entrance Foyer, Office, Other, Separate Dining
  • Master Bedroom Features: Garden Tub/Shower
  • Master Bedroom Master Bedroom Level: Upper

Exterior Features

  • Roof: Architectural
  • Fencing: Privacy, Fence - Wooden Enclosed
  • Lot Features: Level
  • Construction Type: Cement Siding
  • Foundation Details: Slab
  • Other Structures: No
  • Patio And Porch Features: Patio
  • Property Condition: Pre-Owned

Garage/Parking

  • Attached Garage: Yes
  • Covered Parking Spaces: 1
  • Garage Spaces: 1
  • Open Parking: No
  • Parking Features: 1 Car Garage, Attached, Off Street
  • Total Parking Spaces: 1

Utilities

  • Cooling: Central Air
  • Laundry Features: Electric Dryer Hookup, Washer Hookup, Laundry Room
  • Cooling Y N: Yes
  • Heating: Natural Gas
  • Heating Yn: Yes
  • Sewer: Public Sewer
  • Utilities: Dominion Energy, Mt. P. W/S Comm
  • Water Source: Public

Condo/Co-op/Association

  • Community Features: Clubhouse, Lawn Maint Incl, Other, Park, Pool, Tennis Court(s), Trash, Walk/Jog Trails
  • Association Fee: 200
  • Association Fee Frequency: Monthly
  • Association: Yes

Schools

  • Elementary School: Charles Pinckney Elementary
  • High School: Wando
  • Middle Or Junior School: Cario

Lot Info

  • Lot Size Sq Ft: 2613.6

Multi Family

Tax Info

  • Tax Annual Amount: 963

Ownership History

We collect this data history from publicly available records. To have your information removed, we recommend requesting removal directly through your county’s website.

Date Name Owned For Owner Type

Purchase Details

Listed on
May 15, 2023
Closed on
Jun 16, 2023
Sold by
Brown Eldon H and Brown Deborah June
Bought by
Seller's Agent
Stuart Devault
Carolina One Real Estate
Buyer's Agent
Rene Kramer
Carolina One Real Estate
List Price
$500,000
Sold Price
$511,500
Premium/Discount to List
$11,500
2.3%
Views
13
Current Estimated Value
$538,359

Home Financials for this Owner

Home Financials are based on the most recent Mortgage that was taken out on this home.
Estimated Appreciation
$26,859
Avg. Annual Appreciation
1.61%
Original Mortgage
$409,200
Interest Rate
6.35%
Mortgage Type
New Conventional

Purchase Details

Closed on
Aug 12, 2013
Sold by
D R Horton Inc
Bought by
Brown Eldon H and Brown Deborah June

Home Financials for this Owner

Home Financials are based on the most recent Mortgage that was taken out on this home.
Original Mortgage
$199,922
Interest Rate
4.39%
Mortgage Type
New Conventional
Source: Public Records

Home Values in the Area

Source: Public Records

Average Home Value in this Area


Source: Public Records

Agents Specializing in Park West, SC

See All Agents

Purchase History

We collect this data history from publicly available records. To have your information removed, we recommend requesting removal directly through your county’s website.

Date Buyer Sale Price Title Company
$511,500 None Listed On Document
Brown Eldon H $249,990 --
Source: Public Records

Mortgage History

We collect this data history from publicly available records. To have your information removed, we recommend requesting removal directly through your county’s website.

Date Status Borrower Loan Amount
Open $88,000
Open Flanagan Stephen $407,400
Closed Flanagan Stephen James $409,200
Previous Owner Brown Eldon H $50,000
Previous Owner Brown Eldon H $199,922
Source: Public Records

Property History

We collect this data history from publicly available records. To have your information removed, we recommend requesting removal directly through your county’s website.

Date Event Price List to Sale Price per Sq Ft
06/16/2023 06/16/23 Sold $511,500 +2.3% $308 / Sq Ft
05/15/2023 05/15/23 For Sale $500,000 -- $301 / Sq Ft
Source: CHS Regional MLS

Tax History

We collect this data history from publicly available records. To have your information removed, we recommend requesting removal directly through your county’s website.

Year Tax Paid Tax Assessment Tax Assessment Total Assessment is a certain percentage of the fair market value that is determined by local assessors to be the total taxable value of land and additions on the property. Land Improvement
2024 $5,056 $17,440 $0 $0
2023 $4,515 $9,500 $0 $0
2022 $963 $9,500 $0 $0
2021 $1,050 $9,500 $0 $0
2020 $1,082 $9,500 $0 $0
2019 $929 $8,000 $0 $0
2017 $917 $10,000 $0 $0
2016 $1,057 $10,000 $0 $0
2015 $3,244 $10,000 $0 $0
2014 -- $0 $0 $0
Source: Public Records

Agents Affiliated with this Home

  • Section Image
  • Section Image
See All Agents

Map

Source: CHS Regional MLS

MLS Number: 23010753

CHS Regional MLS

APN: 594-13-00-442

Your Personal Tour Guide

Ask me questions while you tour the home.