NOT LISTED FOR SALE
3 Beds
2 Baths
1,412 Sq Ft
1.01 Acre Lot

Sale Details

Date Sold: June 20, 2023

Last sale price $340,000 $241 Per Sq Ft

Highlights

  • Spa
  • Deck
  • No HOA
  • 1.01 Acre Lot
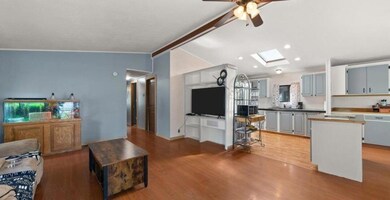
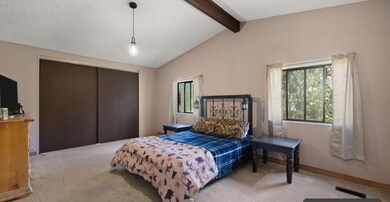
  • Vaulted Ceiling
  • Walk-In Closet

About This Home

As of June 2023

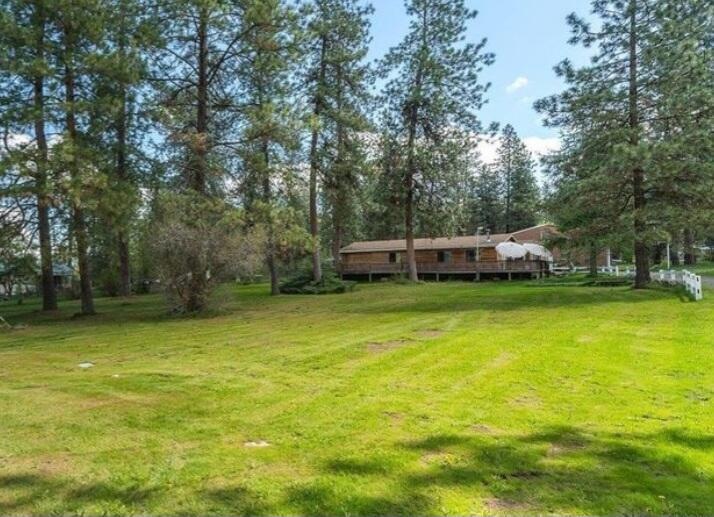
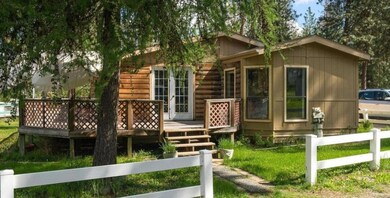
Are you looking to get out of the city? Come and see this beautiful home with an amazing shop! There are 3 bedrooms and 2 baths and a huge shop!!
If this is not enough, there is more! It is located in the coveted Mead school district and on the bus route! The shop is equip with a paint booth, power and additional storage in the upper level! The home is connected to Stevens County PUD for water and is connected to a septic system. Call your agent today and come and see it!

Last Agent to Sell the Property

SAR Non Member

Non-Member Office Listed on: 06/23/2023

Last Buyer's Agent

Rachelle Bishop

RE/MAX Select Associates License #134727

RE/MAX Select Associates
Create a Home Valuation Report for This Property
The Home Valuation Report is an in-depth analysis detailing your home's value as well as a comparison with similar homes in the area

Property Details

Home Type

  • Mobile/Manufactured

Year Built

  • Built in 1990

Lot Details

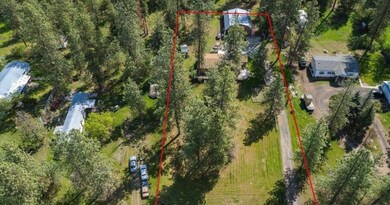
  • 1.01 Acre Lot
  • Level Lot
  • Sprinkler System
  • Few Trees

Parking

  • 3 Car Garage
  • Parking Available
  • Workshop in Garage

Home Design

  • Concrete Foundation
  • Composition Roof
  • T111 Siding

Interior Spaces

  • 1,412 Sq Ft Home
  • 1-Story Property
  • Vaulted Ceiling
  • Crawl Space

Kitchen

  • Electric Range
  • Dishwasher

Bedrooms and Bathrooms

  • 3 Bedrooms
  • Walk-In Closet
  • 2 Bathrooms

Laundry

  • Laundry Room
  • Laundry on main level
  • Dryer
  • Washer

Outdoor Features

  • Spa
  • Deck
  • Outbuilding

Mobile Home

  • Double Wide

Utilities

  • Forced Air Heating and Cooling System
  • 200+ Amp Service
  • Electric Water Heater
  • Septic System
  • Internet Available

Community Details

  • No Home Owners Association

Listing and Financial Details

  • Assessor Parcel Number 27124.0617

Property Details

Home Type

Mobile/Manufactured

Year Built

Built in 1990

Lot Details

1.01 Acres

Parking

3

Listing Details

  • Prop. Type: Residential
  • Building Stories: 1
  • Year Built: 1990
  • Property Sub-Type: Single Family Residence Over 1 Acre
  • LaundryFeatures: Main Level, Laundry Room
  • Lot Size Acres: 1.01
  • MLS Status: Closed
  • Accessibility Features: Public Road
  • Architectural Style: Rancher
  • Interior Features: Walk-In Closet(s), Vaulted Ceiling(s)
  • New Construction: No
  • Tax Year: 2023
  • Financial Info Electric: Circuit Breakers, 200 Amp
  • Property Information Construction Status: Completed
  • General Property Information Stories2: 1
  • Property Information Auto Storage: Yes
  • Property Information Basement: No
  • Property Information Waterfront: None
  • Property Information Lot Dimensions: rectangle
  • Property Information # of Acres: 1.01
  • Property Information # Units2: 1
  • Property Information Construction: Double Wide
  • Location Tax Legal:Taxes2: $2,302
  • Location Tax Legal Tax Yr: 2023
  • Foundation Crawl Space: Yes
  • Roof:Composition: Yes
  • PatioDeck Deck: Yes
  • Topography:Level: Yes
  • Interior Amenities Vaulted Ceilings: Yes
  • Interior Amenities Walk-In Closet: Yes
  • Cooling:Central Air: Yes
  • Appliances Dryer: Yes
  • Appliances Refrigerators: Yes
  • Washers: Yes
  • Water Heater Electric3: Yes
  • Laundry Room Main Level: Yes
  • Laundry Room Separate Room: Yes
  • Sewer SepticDrainfield: Yes
  • Design Rancher: Yes
  • Siding:T1-11: Yes
  • Internet Access DSL: Yes
  • Outdoor Amenities Out Buildings3: Yes
  • Water System Community System2: Yes
  • Highlights Minimal Trees: Yes
  • Electric Service Breakers: Yes
  • Outdoor Amenities Sprinkler System3: Yes
  • Garage GarageShop: Yes
  • Auto Storage Three Car: Yes
  • Outdoor Amenities Free Standing HotTub: Yes
  • Foundation Ribbons: Yes
  • Electric Service 200 Amp2: Yes
  • Special Features: None
  • Property Sub Type: MobileManufactured
  • Stories: 1

Interior Features

  • Has Basement: None
  • Appliances: Washer, Refrigerator, Electric Range, Dryer, Dishwasher
  • Basement YN: No
  • Total Bedrooms: 3
  • Basement:None2: Yes
  • Appliances Dishwasher: Yes
  • Appliances:Electric Range: Yes
  • Interior Amenities 1 St Floor Master: Yes

Exterior Features

  • Topography: Level
  • Roof: Composition
  • Construction Type: T-111
  • Foundation Details: Ribbons, Crawl Space
  • Other Structures: Outbuilding
  • Patio And Porch Features: Deck

Garage/Parking

  • Garage Spaces: 3.0

Utilities

  • Cooling: Central Air
  • Heating: Forced Air, Electric
  • Sewer: Septic/Drainfield
  • Cooling Y N: Yes
  • HeatingYN: Yes
  • Water Source: Community System
  • Heating:Electric: Yes
  • Heating:Forced Air: Yes

Condo/Co-op/Association

  • Association Fee Frequency: None
  • Association: No

Lot Info

  • Current Use: Single Family
  • Parcel #: 27124.0617
  • Lot Dimensions: rectangle
  • Lot Size Sq Ft: 43995.6
  • ResoLotSizeUnits: Acres
  • Zoning Description: Residential
  • ResoLotSizeUnits: Acres

Ownership History

We collect this data history from publicly available records. To have your information removed, we recommend requesting removal directly through your county’s website.

Date Name Owned For Owner Type

Purchase Details

Closed on
Dec 13, 2024
Sold by
Bought by

Home Financials for this Owner

Home Financials are based on the most recent Mortgage that was taken out on this home.
Original Mortgage
$323,000
Outstanding Balance
$317,148
Interest Rate
6.84%
Mortgage Type
VA

Purchase Details

Listed on
Jun 23, 2023
Closed on
Jun 15, 2023
Sold by
Bought by
Seller's Agent
SAR Non Member
Non-Member Office
Buyer's Agent
Rachelle Bishop
RE/MAX Select Associates
Sold Price
$340,000

Home Financials for this Owner

Home Financials are based on the most recent Mortgage that was taken out on this home.
Original Mortgage
$323,000
Interest Rate
6.35%
Mortgage Type
New Conventional

Purchase Details

Closed on
Feb 7, 2015
Sold by
Bought by

Purchase Details

Closed on
Dec 21, 2006
Sold by
Bought by

Home Financials for this Owner

Home Financials are based on the most recent Mortgage that was taken out on this home.
Original Mortgage
$127,890
Interest Rate
6.22%
Mortgage Type
FHA

Purchase Details

Closed on
Mar 29, 2005
Sold by
Bought by

Home Financials for this Owner

Home Financials are based on the most recent Mortgage that was taken out on this home.
Original Mortgage
$111,008
Interest Rate
5.6%
Mortgage Type
FHA

Purchase Details

Closed on
May 9, 1995
Sold by
Bought by
Source: Public Records

Home Values in the Area

Source: Public Records

Average Home Value in this Area


Source: Public Records

Agents Specializing in Dartford, WA

See All Agents

Purchase History

We collect this data history from publicly available records. To have your information removed, we recommend requesting removal directly through your county’s website.

Date Buyer Sale Price Title Company
$313 Servicelink
-- None Listed On Document
-- None Available
-- Pacific Nw Title
-- Pacific Nw Title
$112,000 Pacific Nw Title
$15,500 Pioneer Title Company
Source: Public Records

Mortgage History

We collect this data history from publicly available records. To have your information removed, we recommend requesting removal directly through your county’s website.

Date Status Borrower Loan Amount
Open $323,000
Previous Owner $323,000
Previous Owner $129,615
Previous Owner $127,890
Previous Owner $111,008
Source: Public Records

Property History

We collect this data history from publicly available records. To have your information removed, we recommend requesting removal directly through your county’s website.

Date Event Price List to Sale Price per Sq Ft
06/20/2023 06/20/23 Sold $340,000 -- $241 / Sq Ft
Source: Northeast Washington Association of REALTORS®

Tax History

We collect this data history from publicly available records. To have your information removed, we recommend requesting removal directly through your county’s website.

Year Tax Paid Tax Assessment Tax Assessment Total Assessment is a certain percentage of the fair market value that is determined by local assessors to be the total taxable value of land and additions on the property. Land Improvement
2026 $2,958 $271,700 $80,000 $191,700
2025 $3,074 $288,800 $75,000 $213,800
2024 $3,074 $302,500 $75,000 $227,500
2023 $2,302 $277,100 $75,000 $202,100
2022 $2,227 $251,200 $65,000 $186,200
2021 $1,945 $182,600 $48,000 $134,600
2020 $1,789 $159,200 $38,000 $121,200
2019 $1,525 $136,900 $36,000 $100,900
2018 $1,622 $122,200 $32,000 $90,200
2017 $1,531 $116,100 $32,000 $84,100
2016 $1,480 $109,800 $32,000 $77,800
2015 $1,278 $97,200 $25,000 $72,200
2014 -- $93,900 $18,000 $75,900
2013 -- $0 $0 $0
Source: Public Records

Agents Affiliated with this Home

  • Section Image
  • Section Image
See All Agents

Map

Source: Northeast Washington Association of REALTORS®

MLS Number: 42432

APN: 27124.0617

Your Personal Tour Guide

Ask me questions while you tour the home.