
Arika Josephson
Windermere Real Estate/East
(425) 496-6670
118 Total Sales
4 in Queensborough-Brentwood
$850K - $1.8M Price Range


Estimated Value: $1,059,000 - $1,251,659
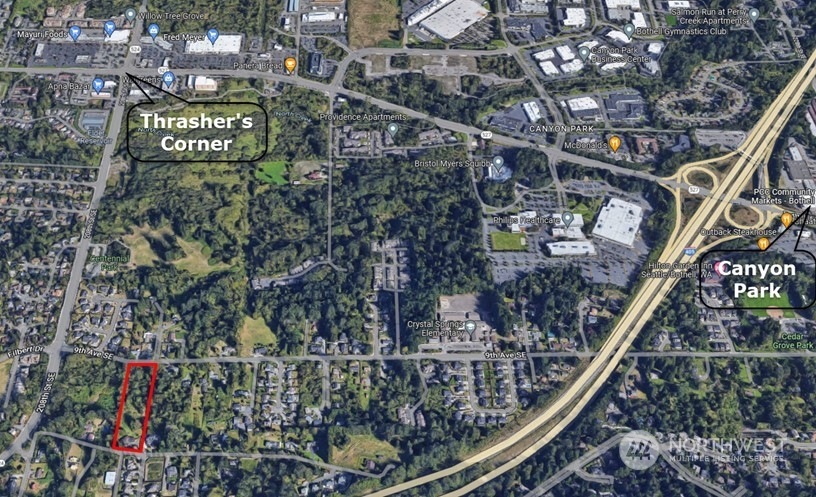
Opportunity awaits.! Beautiful property consists of mostly level 3.22 acres w/stream flowing through to provide a serene setting. Native plants. Large one story home w/partial basement, in need of rehab or create your own unique estate. Circular drive, 2 car garage plus additional off street parking, RV parking and more. Established neighborhood with easy access to freeways north and south. I-405, I-5, Bothell-Everett HWY, shopping and amenities. Wetlands survey available. Zoning RS 9600. Property on septic but sewer is available. Home faces Royal Anne Rd but is street to street backing to 9th SE. A must see. Possibilities limited only by your imagination.
Last Agent to Sell the Property
Quantum Real Estate License #23135 Listed on: 03/15/2024
Last Buyer's Agent
Jim Spies
Skyline Properties, Inc. License #18081
Source: Northwest Multiple Listing Service (NWMLS)
MLS#: 2211390
We collect this data history from publicly available records. To have your information removed, we recommend requesting removal directly through your county’s website.
Arika Josephson
Windermere Real Estate/East
(425) 496-6670
118 Total Sales
4 in Queensborough-Brentwood
$850K - $1.8M Price Range
Gary Wilson
Wilson Northwest Investments
(425) 657-3712
1 Total Sale
1 in Queensborough-Brentwood
$1,392,000 Price
Lisa Scivally
Cascade Properties & Invest.
(425) 961-9075
47 Total Sales
1 in Queensborough-Brentwood
$1,525,000 Price
Vivian Peterson
Windermere R.E. Shoreline
(206) 312-6821
49 Total Sales
1 in Queensborough-Brentwood
$630,000 Price
Kate Horn
COMPASS
(425) 390-5157
32 Total Sales
1 in Queensborough-Brentwood
$950,000 Price
Hailu Liu
RE/MAX Town Center
(425) 215-0682
125 Total Sales
4 in Queensborough-Brentwood
$845K - $1.8M Price Range
We collect this data history from publicly available records. To have your information removed, we recommend requesting removal directly through your county’s website.
| Date | Buyer | Sale Price | Title Company |
|---|---|---|---|
| $313 | None Listed On Document | ||
| Josan Permeet S | $1,350,000 | Chicago Title | |
| Royal Anne Llc | $880,000 | Chicago Title | |
| Blue Harold Joy | -- | -- |
We collect this data history from publicly available records. To have your information removed, we recommend requesting removal directly through your county’s website.
| Date | Status | Borrower | Loan Amount |
|---|---|---|---|
| Open | $1,080,000 | ||
| Previous Owner | Royal Anne Llc | $750,000 | |
| Previous Owner | Royal Anne Llc | $660,000 |
We collect this data history from publicly available records. To have your information removed, we recommend requesting removal directly through your county’s website.
| Date | Event | Price | List to Sale | Price per Sq Ft | Prior Sale |
|---|---|---|---|---|---|
| 12/08/2021 12/08/21 | Sold | $880,000 | -10.2% | $235 / Sq Ft | View Prior Sale |
| 02/11/2021 02/11/21 | Pending | -- | -- | -- | |
| 01/29/2021 01/29/21 | For Sale | $980,000 | -- | $261 / Sq Ft |
We collect this data history from publicly available records. To have your information removed, we recommend requesting removal directly through your county’s website.
| Year | Tax Paid | Tax Assessment Tax Assessment Total Assessment is a certain percentage of the fair market value that is determined by local assessors to be the total taxable value of land and additions on the property. | Land | Improvement |
|---|---|---|---|---|
| 2026 | $11,193 | $1,353,300 | $1,133,600 | $219,700 |
| 2025 | $7,680 | $803,800 | $761,100 | $42,700 |
| 2024 | $7,680 | $915,600 | $861,100 | $54,500 |
| 2023 | $14,667 | $1,938,600 | $1,906,100 | $32,500 |
| 2022 | $15,278 | $1,633,500 | $1,606,100 | $27,400 |
| 2020 | $17,461 | $1,735,800 | $1,712,200 | $23,600 |
| 2019 | $13,966 | $1,438,500 | $1,412,200 | $26,300 |
| 2018 | $12,945 | $1,285,800 | $1,262,200 | $23,600 |
| 2017 | $11,280 | $1,135,900 | $1,112,200 | $23,700 |
| 2016 | $8,104 | $839,400 | $812,200 | $27,200 |
| 2015 | $7,137 | $698,200 | $662,200 | $36,000 |
| 2013 | $5,554 | $476,300 | $342,200 | $134,100 |
DW
Seller's Agent in 2024
Daniel Wick
Quantum Real Estate
(206) 900-2626
1 in this area
5 Total Sales
JS
Buyer's Agent in 2024
Jim Spies
Skyline Properties, Inc
Seller's Agent in 2021
Nancy House
HomeSmart Realty Group
(206) 854-2767
1 in this area
15 Total Sales
MS
Buyer's Agent in 2021
Matt Smith
Skyline Properties, Inc
Source: Northwest Multiple Listing Service (NWMLS)
MLS Number: 2211390
APN: 003730-017-003-00
Disclaimer: Certain information contained herein is derived from information provided by parties other than Homes.com. All information provided is deemed reliable, but is not guaranteed to be accurate and should be independently verified.
All data is obtained from various sources and may not have been verified by broker or MLS GRID. Supplied Open House Information is subject to change without notice. All information should be independently reviewed and verified for accuracy. Properties may or may not be listed by the office/agent presenting the information. Listing information is provided by the Northwest Multiple Listing Service (NWMLS). Property information is based on available data that may include MLS information, county records, and other sources. Listings marked with the 3 tree icon and provided by NWMLS. All properties are subject to prior sale or withdrawal. IDX information is provided exclusively for consumers’ personal noncommercial use, that it may not be used for any purpose other than to identify prospective properties consumers may be interested in purchasing, that the data is deemed reliable but is not guaranteed by MLS GRID. ©2026 NWMLS.
Based on information submitted to the MLS GRID
Listings courtesy of Northwest Multiple Listing Service (NWMLS) as distributed by MLS GRID
Ask me questions while you tour the home.