
Joann Wheeler
Responds Quickly
Realty ONE Group
(855) 571-3324
55 Total Sales
1 in Cordes Lakes
$215,000 Price
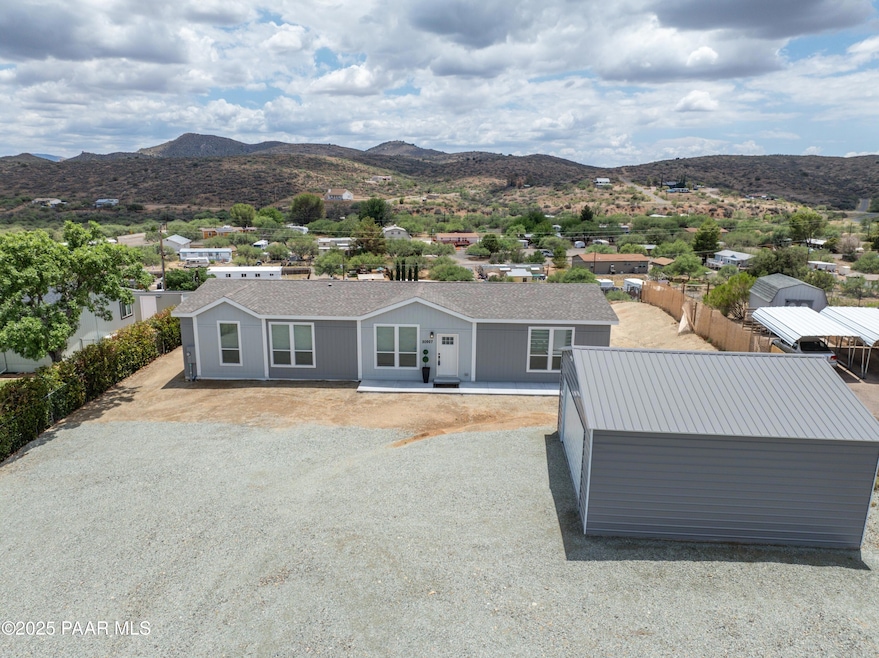


Super Views! Almost 1/2 acre lot 0.46 acres!! Detached 24X24 Garage, NO HOA, RV parking space next to garage! Brand New 1,980 Sq. ft. 4 bedroom (4th bedroom would be the office/flex space if desired) 2 bath home with Island kitchen with quartz counter tops, Huge windows for a bright interior. Upgraded raised 9 ft ceilings! This is one of the best manufactured homes in the area. Master bath with separate tub and shower plus dual sinks with quartz counter tops and HUGE walk in closet. High efficiency E built home with 2X6 construction, ground set on stem wall FHA and VA approved financing available as well as USDA. This is YOUR HOME! to see it is to buy it!
Last Agent to Sell the Property
Coldwell Banker Northland License #SA117432000 Listed on: 07/18/2025
Joann Wheeler
Realty ONE Group
(855) 571-3324
55 Total Sales
1 in Cordes Lakes
$215,000 Price
Melissa Pasquin
RE/MAX Mountain Properties
(928) 662-5262
107 Total Sales
11 in Cordes Lakes
$20K - $265K Price Range
Codie Champie-Kennedy
Realty Executives Arizona Territory
(928) 493-3249
64 Total Sales
2 in Cordes Lakes
$290,000 Price Range
Jess Savoini
Iannelli and Associates Real Estate
(928) 493-8241
65 Total Sales
1 in Cordes Lakes
$300,000 Price
Leslie Jacobs
Iannelli and Associates Real Estate
(928) 756-0307
297 Total Sales
4 in Cordes Lakes
$19K - $358K Price Range
Todd Stengel
Morgan Taylor Realty
(623) 439-8647
135 Total Sales
21 in Cordes Lakes
$295K - $860K Price Range
We collect this data history from publicly available records. To have your information removed, we recommend requesting removal directly through your county’s website.
| Date | Buyer | Sale Price | Title Company |
|---|---|---|---|
| $377,000 | Yavapai Title Agency | ||
| Blue Plant Llc | $34,000 | Pioneer Title | |
| Vande Mark Marvin L | $17,000 | Yavapai Title Agency Inc | |
| Marina Properties Llc | $4,950 | Pioneer Title Agency | |
| Rohn Robert J | $49,900 | Pioneer Title Agency Pav Way | |
| Livin Lewis Ronald R | -- | -- |
We collect this data history from publicly available records. To have your information removed, we recommend requesting removal directly through your county’s website.
| Date | Status | Borrower | Loan Amount |
|---|---|---|---|
| Open | $339,000 | ||
| Previous Owner | Rohn Robert J | $30,350 |
We collect this data history from publicly available records. To have your information removed, we recommend requesting removal directly through your county’s website.
| Date | Event | Price | List to Sale | Price per Sq Ft | Prior Sale |
|---|---|---|---|---|---|
| 09/16/2025 09/16/25 | Sold | $377,000 | +0.6% | $190 / Sq Ft | |
| 08/17/2025 08/17/25 | Pending | -- | -- | -- | |
| 08/06/2025 08/06/25 | Price Changed | $374,900 | -2.6% | $189 / Sq Ft | |
| 07/18/2025 07/18/25 | For Sale | $384,900 | +1032.1% | $194 / Sq Ft | |
| 08/25/2023 08/25/23 | Sold | $34,000 | 0.0% | -- | View Prior Sale |
| 07/16/2023 07/16/23 | Pending | -- | -- | -- | |
| 07/09/2023 07/09/23 | For Sale | $34,000 | +100.0% | -- | |
| 08/05/2021 08/05/21 | Sold | $17,000 | -15.0% | -- | View Prior Sale |
| 07/08/2021 07/08/21 | For Sale | $19,999 | -- | -- |
We collect this data history from publicly available records. To have your information removed, we recommend requesting removal directly through your county’s website.
| Year | Tax Paid | Tax Assessment Tax Assessment Total Assessment is a certain percentage of the fair market value that is determined by local assessors to be the total taxable value of land and additions on the property. | Land | Improvement |
|---|---|---|---|---|
| 2027 | $126 | -- | ||
| 2026 | $107 | -- | ||
| 2024 | $106 | -- | ||
| 2023 | $106 | $1,354 | $1,354 | $0 |
| 2022 | $104 | $959 | $959 | $0 |
| 2021 | $107 | $863 | $863 | $0 |
| 2020 | $103 | $0 | $0 | $0 |
| 2019 | $121 | $0 | $0 | $0 |
| 2018 | $117 | $0 | $0 | $0 |
| 2017 | $133 | $0 | $0 | $0 |
| 2016 | $141 | $0 | $0 | $0 |
| 2015 | -- | $0 | $0 | $0 |
| 2014 | -- | $0 | $0 | $0 |
Seller's Agent in 2025
Peter Fife
Coldwell Banker Northland
(928) 636-7000
4 in this area
358 Total Sales
Buyer's Agent in 2025
Alisha Wade
Realty ONE Group
(480) 650-5830
4 in this area
47 Total Sales
Seller's Agent in 2023
Kay Carlson
RE/MAX
(928) 710-4193
33 in this area
78 Total Sales
MN
Seller's Agent in 2021
Michael Nealis
Clark Realty Homes and Land
Source: Prescott Area Association of REALTORS®
MLS Number: 1075010
Disclaimer: Certain information contained herein is derived from information provided by parties other than Homes.com. All information provided is deemed reliable, but is not guaranteed to be accurate and should be independently verified.
All data is obtained from various sources and may not have been verified by broker or MLS GRID. Supplied Open House Information is subject to change without notice. All information should be independently reviewed and verified for accuracy. Properties may or may not be listed by the office/agent presenting the information. Some IDX listings have been excluded from this website. IDX information is provided exclusively for personal, non-commercial use, and may not be used for any purpose other than to identify prospective properties consumers may be interested in purchasing. Information is deemed reliable but not guaranteed.
Listings courtesy of Prescott Area Association of REALTORS® as distributed by MLS GRID.
Based on information submitted to the MLS GRID
Ask me questions while you tour the home.