NOT LISTED FOR SALE

2093 W Division St Iron River, MI 49935

Iron River Area

Estimated Value: $652,092 - $726,000

4 Beds
3.5 Baths
5,336 Sq Ft
$127/Sq Ft Est. Value

Sale Details

Date Sold: December 9, 2024

Last sale price $599,000 $112 Per Sq Ft

Est. 10% increase in value since last sale

Current estimated payment $3,997 / mo

107 Days on Market

Highlights

  • Spa
  • Wooded Lot
  • 3 Car Attached Garage
  • 38 Acre Lot
  • 2 Fireplaces
  • Walk-In Closet

About This Home

As of December 2024

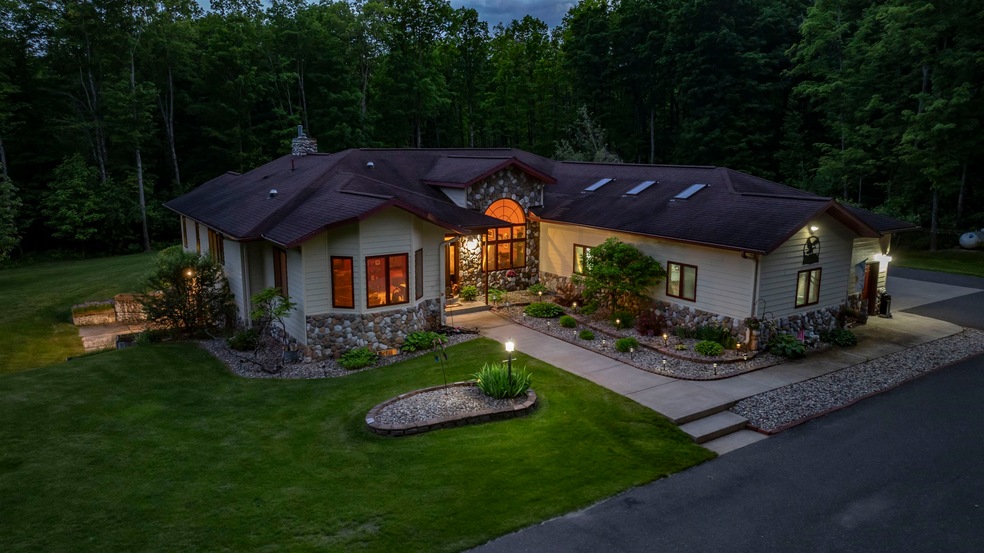
Welcome Home! Drive down the long driveway to discover this stunning home nestled on 38 acres of serene countryside. This 4-bedroom, 3.5-bathroom residence with a 3-car attached garage is the dream home you’ve been waiting for! Upon entering, you'll find the convenience of a main floor laundry room. Two of the bedrooms share a bath, while the master suite boasts a cozy fireplace and a luxurious master bath complete with a separate shower and soaking tub. The main floor also features a den/office, an additional study, a spacious living room, and an open concept kitchen with beautiful maple cabinets, an eat-in area, with views to the stunning yard - perfect for family gatherings and entertaining guests. Make your appointment today!

Last Agent to Sell the Property

Terry Allen

Keller Williams Green Bay Brokerage Phone: 920-655-8845 License #90-58668 Listed on: 06/18/2024

Keller Williams Green Bay

Last Buyer's Agent

Nicole Hebert

Keller Williams Classic Realty NW License #94-76597

Keller Williams Classic Realty NW

Range of Values:

--
Value Increase
--
Percent Increase
--
Adjusted for Inflation
Collateral Analytics

Collateral Analytics Collateral Analytics AVMs (Automated Valuation Model) employ a number of statistical approaches combined with neighborhood-specific comparable selection guarantees the most up-to-date and precise valuations.

Not Available

Collateral Analytics does not have data for the current month. Please view the chart for historical values.

ICE

ICE Mortgage Technology ICE Mortgage Technology’s AVM (Automated Valuation Model) is a state-of-the-art online residential property valuation tool that provides a quick and accurate estimate of the value of almost any home in the U.S.

Not Available

ICE Mortgage Technology does not have data for the current month. Please view the chart for historical values.

First American

First American First American Data & Analytics’ next-generation AVM combines unrivaled data assets with a blended ensemble of valuation models to produce highly accurate, reliable valuations you can trust.

Not Available

First American does not have data for the current month. Please view the chart for historical values.

Quantarium

Quantarium Quantarium’s valuation service, repeatedly proven the industry’s most accurate and comprehensive, is supercharged with a self-learning and auto-tuning AI engine that continually becomes smarter and more accurate as it processes daily inputs from the industry’s leading RE data lake.

Not Available

Quantarium does not have data for the current month. Please view the chart for historical values.

Average Value
Not Available
List Price
Sold Price
Create a Home Valuation Report for This Property
The Home Valuation Report is an in-depth analysis detailing your home's value as well as a comparison with similar homes in the area

Home Details

Home Type

  • Single Family

Est. Annual Taxes

  • $3,937

Year Built

  • Built in 2005

Lot Details

  • 38 Acre Lot
  • Lot Dimensions are 1287x1286
  • Wooded Lot

Home Design

  • Brick Exterior Construction
  • Poured Concrete
  • Vinyl Siding

Interior Spaces

  • 1-Story Property
  • 2 Fireplaces
  • Utility Room

Kitchen

  • Oven or Range
  • Microwave
  • Disposal

Bedrooms and Bathrooms

  • 4 Bedrooms
  • Walk-In Closet
  • Primary Bathroom is a Full Bathroom

Laundry

  • Dryer
  • Washer

Partially Finished Basement

  • Walk-Out Basement
  • Basement Fills Entire Space Under The House

Parking

  • 3 Car Attached Garage
  • Tandem Garage
  • Garage Door Opener
  • Driveway

Pool

  • Spa

Utilities

  • Central Air
  • Propane
  • Well

Home Details

Home Type

Single Family

Est. Annual Taxes

$3,937

Year Built

Built in 2005

Lot Details

38 Acres

Listing Details

  • Property Type: Residential
  • Type: Residential
  • Architecture: Ranch
  • Tax Municipality: Stambaugh, Town of
  • Building Style: 1 Story
  • Livinggreat Rm Level: Main
  • Municipality: Town of Stambaugh
  • Estimated Year Built: 2005
  • Remarks Public: Welcome Home! Drive down the long driveway to discover this stunning home nestled on 38 acres of serene countryside. This 4-bedroom, 3.5-bathroom residence with a 3-car attached garage is the dream home you’ve been waiting for! Upon entering, you'll find the convenience of a main floor laundry room. Two of the bedrooms share a bath, while the master suite boasts a cozy fireplace and a luxurious master bath complete with a separate shower and soaking tub. The main floor also features a den/office, an additional study, a spacious living room, and an open concept kitchen with beautiful maple cabinets, an eat-in area, with views to the stunning yard - perfect for family gatherings and entertaining guests. Make your appointment today!
  • Tax Municipal Sub Area: None
  • Water Features Other: No
  • Special Features: None
  • Property Sub Type: Detached
  • Stories: 1
  • Year Built: 2005

Interior Features

  • Appliances Included: Dishwasher, Disposal, Dryer, Refrigerator, Microwave, Oven/Range, Washer
  • Fireplaces: 2 Fireplaces, Gas
  • Interior Misc Included: At Least 1 Bathtub, Hot Tub, Utility Room, Walk-In Closet
  • Bathrooms Finished Full: 3
  • Bathrooms Number Full Lower: 1
  • Bathrooms Number Full Main: 2
  • Bathrooms Finished Half: 1
  • Bathrooms Number Half Main: 1
  • Finished Bedrooms: 4
  • Bedroom 1 Primary: 11x14
  • Bedroom 1 Primary Level: Main
  • Bedroom 2: 5x11
  • Bedroom 2 Level: Main
  • Bedroom 3: 8x11
  • Bedroom 3 Level: Lower
  • Bedroom 4: 15x11
  • Bedroom 4 Level: Lower
  • Kitchen: 14x17
  • Kitchen Level: Main
  • Family Room: 33x25
  • Family Room Level: Lower
  • Dining Area Level: Main
  • Living/Great Room: 18x21
  • Other Room 1: 14x16
  • Other Room 1 Description: Den/Office
  • Other Room1 Level: Main
  • Other Room 2: 11x15
  • Other Room 2 Description: Den/Office
  • Other Room2 Level: Main
  • Other Room 3: 34x14
  • Other Room 3 Desc: Exercise Room
  • Other Room 3 Level: Lower
  • Other Room 3: 15x11
  • Other Room 4 Desc: Bonus Room
  • Other Room 4 Level: Lower
  • Lower Level: Full, Walkout Entrance-Door, Partial Fin. Contiguous
  • Source Total Fin Sq Ft: Assessor/Public Record
  • Sq Ft Finished Above Grade Est: 2878
  • Sq Ft Finished Below Grade Est: 2458
  • Sq Ft Total Finished Above And Below: 5336
  • PRIMARYBDBATHFEATURES: Primary Bath 1st Fl, Primary Bath Full, Primary Bed 1st Floor, Primary Walk-in Closet, Primary Walk-in Shower

Exterior Features

  • Exterior Finish: Brick, Vinyl
  • Exterior Misc Included: Patio, Storage Shed
  • Foundation: Poured Concrete
  • Water: Private Well

Garage/Parking

  • Garage: Attached, Opener Included
  • Driveway: Garage # 1-Blacktop, Garage # 2-None
  • Number of Car Spaces: 3 or 3.5 Cars
  • Garage1 Type: Attached-Tandem
  • Total Number of Garages: 3

Utilities

  • Heating Cooling: Central A/C
  • Heating Fuel Type: Lp Gas
  • Waste: Septic Holding Tank

Lot Info

  • Estimated Acres: 38
  • Deeded Access: Yes
  • Lot Description: Wooded
  • Estimated Lot Dimensions: 1287x1286
  • Zoning: Residential
  • Geo Address Line: 2093 W Division St
  • Geo Primary City: Iron River
  • Geo Quality: 0.95
  • Geo Subdivision: MI

Tax Info

  • Assessor Parcel Number: 007-094-007-20
  • Tax Net Amt: 3937.04

MLS Schools

  • School District: West Iron County

Ownership History

We collect this data history from publicly available records. To have your information removed, we recommend requesting removal directly through your county’s website.

Date Name Owned For Owner Type

Purchase Details

Closed on
Mar 19, 2015
Sold by
Bought by
Current Estimated Value
$659,987
Source: Public Records

Purchase History

We collect this data history from publicly available records. To have your information removed, we recommend requesting removal directly through your county’s website.

Date Buyer Sale Price Title Company
-- --
Source: Public Records

Mortgage History

We collect this data history from publicly available records. To have your information removed, we recommend requesting removal directly through your county’s website.

Date Status Borrower Loan Amount
Closed --
Source: Public Records

Property History

We collect this data history from publicly available records. To have your information removed, we recommend requesting removal directly through your county’s website.

Date Event Price List to Sale Price per Sq Ft
12/09/2024 12/09/24 Sold $599,000 -6.4% $112 / Sq Ft
10/03/2024 10/03/24 Pending -- -- --
09/06/2024 09/06/24 Price Changed $639,900 -1.5% $120 / Sq Ft
06/18/2024 06/18/24 For Sale $649,900 -- $122 / Sq Ft
Source: REALTORS® Association of Northeast Wisconsin

Tax History

We collect this data history from publicly available records. To have your information removed, we recommend requesting removal directly through your county’s website.

Year Tax Paid Tax Assessment Tax Assessment Total Assessment is a certain percentage of the fair market value that is determined by local assessors to be the total taxable value of land and additions on the property. Land Improvement
2026 $4,512 $230,200 $230,200 $0
2025 $2,682 $177,200 $177,200 $0
2024 $41 $213,200 $213,200 $0
2023 $2,403 $167,800 $167,800 $0
2022 $2,289 $153,300 $153,300 $0
2021 $3,771 $146,512 $146,512 $0
2020 $2,196 $151,311 $151,311 $0
2019 -- $153,390 $153,390 $0
2018 -- $140,667 $0 $0
2016 $122,753 $136,090 $0 $0
2015 $122,753 $136,090 $0 $0
2014 $122,753 $136,090 $0 $0
2013 $122,753 $136,090 $0 $0
2012 -- $136,090 $0 $0
Source: Public Records

Agents Affiliated with this Home

  • Section Image
  • Section Image
See All Agents

Map

Source: REALTORS® Association of Northeast Wisconsin

MLS Number: 50293182

REALTORS® Association of Northeast Wisconsin

APN: 007-094-007-20

Your Personal Tour Guide

Ask me questions while you tour the home.