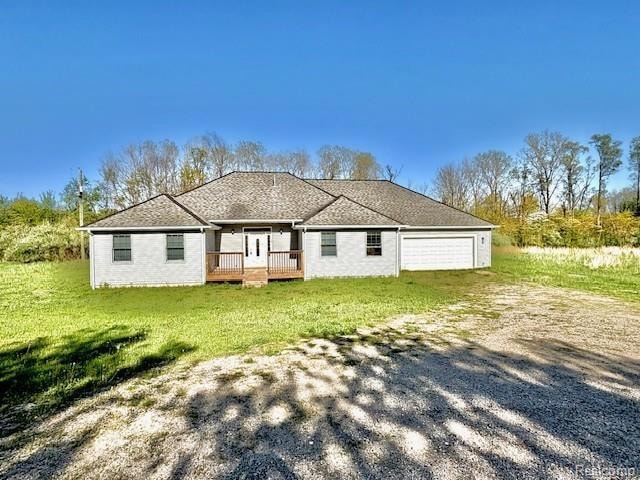


2095 M 140 Benton Harbor, MI 49022
Benton Harbor AreaEstimated payment $3,153/month
Highlights
- Private Waterfront
- Hydromassage or Jetted Bathtub
- Garage
- Home fronts a pond
- Forced Air Heating and Cooling System
- Shared Waterfront
About This Home
Welcoming Entry: Front porch and entry door surrounded by window panes lead to warm wood accent walls and ceiling.
Open-Concept Living: Renovated kitchen featuring quartz countertops, oversized island, solid wood cabinets, stainless steel appliances and sink, dining nook, rustic barn beams, and modern lighting.
Primary Suite: Spacious bedroom with slider to the large back deck. Private bath features a walk-in tiled shower, jetted Jacuzzi tub, double vanity, and walk-in closet.
Guest Bedrooms & Bath: New carpet, ceiling fans, and fresh paint throughout. Two new bedroom closets were added in August 2026. Updated guest bath includes a new tub/shower unit.
Utility & Storage: Utility room with washer/dryer, well tank, water heater, and pantry. The poured-concrete crawlspace offers clean, accessible storage and potential for future improvements.
2-Car Garage: Attached garage includes a full bathroom with stand-up shower.
Enjoy 11 private acres, two ponds, wildlife, hunting opportunities, and plenty of room to explore. A rare opportunity to own a beautifully renovated, never-lived-in-since-renovation home with acreage and outdoor recreation right outside your door.
Move in and be the first to enjoy it!
Home Details
Home Type
- Single Family
Est. Annual Taxes
Year Built
- Built in 2003 | Remodeled in 2025
Lot Details
- 11 Acre Lot
- Lot Dimensions are 653x740
- Home fronts a pond
- Private Waterfront
- 300 Feet of Waterfront
Parking
- Garage
Home Design
- Poured Concrete
- Vinyl Siding
Interior Spaces
- 3,064 Sq Ft Home
- Basement
- Sump Pump
Bedrooms and Bathrooms
- 4 Bedrooms
- 3 Full Bathrooms
- Hydromassage or Jetted Bathtub
Outdoor Features
- Shared Waterfront
- Exterior Lighting
Location
- Ground Level
Utilities
- Forced Air Heating and Cooling System
- Heating System Uses Propane
- Well
- Electric Water Heater
- Septic Tank
Listing and Financial Details
- Home warranty included in the sale of the property
- Assessor Parcel Number 110100350002031
Map
Tax History
We collect this data history from publicly available records. To have your information removed, we recommend requesting removal directly through your county’s website.
| Year | Tax Paid | Tax Assessment Tax Assessment Total Assessment is a certain percentage of the fair market value that is determined by local assessors to be the total taxable value of land and additions on the property. | Land | Improvement |
|---|---|---|---|---|
| 2026 | $4,835 | $173,200 | $0 | $0 |
| 2025 | $4,733 | $159,100 | $0 | $0 |
| 2024 | $4,021 | $141,900 | $0 | $0 |
| 2023 | $3,830 | $125,100 | $0 | $0 |
| 2022 | $5,245 | $141,000 | $0 | $0 |
| 2021 | $2,691 | $126,900 | $16,700 | $110,200 |
| 2020 | $4,567 | $116,100 | $0 | $0 |
| 2019 | $4,502 | $71,300 | $31,100 | $40,200 |
| 2018 | $2,098 | $71,300 | $0 | $0 |
| 2017 | $2,065 | $67,600 | $0 | $0 |
| 2016 | $2,013 | $67,300 | $0 | $0 |
| 2015 | $2,022 | $97,500 | $0 | $0 |
| 2014 | $2,209 | $182,000 | $0 | $0 |
Property History
We collect this data history from publicly available records. To have your information removed, we recommend requesting removal directly through your county’s website.
| Date | Event | Price | List to Sale | Price per Sq Ft |
|---|---|---|---|---|
| 04/04/2026 04/04/26 | Price Changed | $499,999 | -2.9% | $163 / Sq Ft |
| 02/26/2026 02/26/26 | Price Changed | $514,999 | -1.0% | $168 / Sq Ft |
| 12/22/2025 12/22/25 | Price Changed | $519,999 | -1.0% | $170 / Sq Ft |
| 10/09/2025 10/09/25 | Price Changed | $524,999 | -4.5% | $171 / Sq Ft |
| 09/17/2025 09/17/25 | Price Changed | $549,999 | -4.3% | $180 / Sq Ft |
| 08/20/2025 08/20/25 | Price Changed | $574,999 | -4.2% | $188 / Sq Ft |
| 07/15/2025 07/15/25 | For Sale | $599,999 | -- | $196 / Sq Ft |
Purchase History
We collect this data history from publicly available records. To have your information removed, we recommend requesting removal directly through your county’s website.
| Date | Type | Sale Price | Title Company |
|---|---|---|---|
| Quit Claim Deed | $165,000 | None Available | |
| Deed | $39,600 | -- |
Source: Realcomp
MLS Number: 20251017370

APN: 11-01-0035-0002-03-1
Disclaimer: Certain information contained herein is derived from information provided by parties other than Homes.com. All information provided is deemed reliable, but is not guaranteed to be accurate and should be independently verified.
IDX provided courtesy of Realcomp II Ltd. via Ten-X and MLS
Copyright 2026 Realcomp II Ltd. Shareholders
IDX information is provided exclusively for consumers' personal, noncommercial use and may not be used for any purpose other than to identify prospective properties consumers may be interested in purchasing. The accuracy of all information, regardless of source, is not guaranteed or warranted. All information should be independently verified.
Listing Information presented by local MLS brokerage: Ten-X, local REALTOR®- Arlene Richardson - (888)-952-6393
- 8792 Skibbe Dr
- 1840 Nichols Rd
- 1155 S Bainbridge Center Rd
- VL Nichols Rd
- 6834 E Napier Ave
- 390 S Arent Rd
- VL Meadowbrook Rd
- 12.59 Territorial Rd
- 8890 Territorial Rd
- 93808 Madison Ave S
- 8040 Territorial Rd
- VL Territorial Rd Unit Lot C3
- VL Territorial Rd Unit Lot B3
- VL Territorial Rd Unit Lot B2
- VL Territorial Rd Unit Lot C4
- VL Territorial Rd Unit A3
- VL Territorial Rd Unit Lot C2
- VL Territorial Rd Unit Lot C1
- VL Territorial Rd Unit Lot B1
- VL Territorial Rd Unit Lot B4
- 30870 Christopher Way
- 7028 Bailey Rd
- 381 Timber Dr
- 4857 N Coloma Rd
- 1968 Taube Ave
- 4762 Greenfield Dr Unit 2
- 4762 Greenfield Dr
- 4697 Lauren Ln
- 1903 Union St
- 208 S Seeley St
- 705 E High St Unit 2B
- 9015 Midway Dr
- 9115 N Main St
- 749 Mcallister St
- 754 Mcallister St Unit 2
- 510 N Cass St
- 255 High St
- 304 N Main St
- 304 N Main St Unit B
- 208 Bellview St Unit B-Left Side
Ask me questions while you tour the home.