
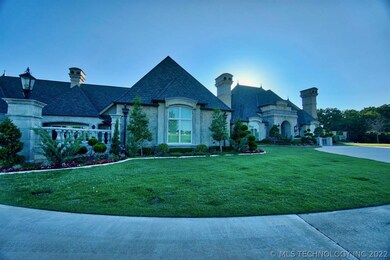
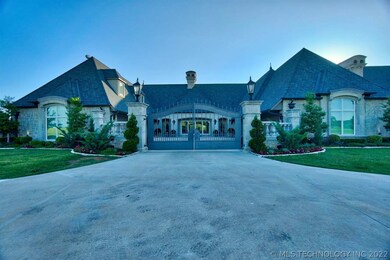
2096 S Plainview Rd Ardmore, OK 73401
Ardmore AreaEstimated Value: $2,173,000 - $4,997,218
Highlights
- In Ground Pool
- 59.96 Acre Lot
- Vaulted Ceiling
- Plainview Primary School Rated A-
- Pond
- Partially Wooded Lot
About This Lot
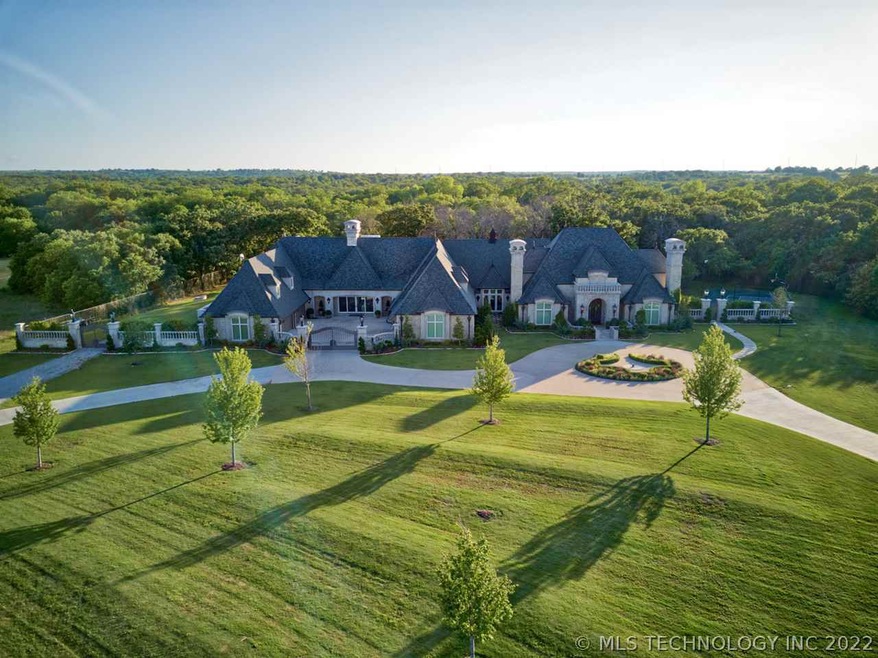
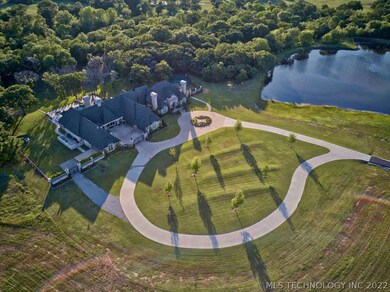
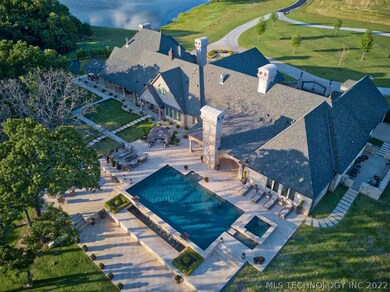
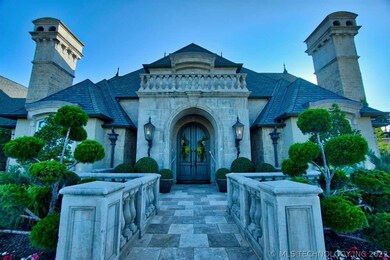
As of June 2020"Elegance at it's Finest", Describes this Stunning Estate!!! Situated just outside the city limits of Ardmore, OK, this Magnificent Estate sets on 60 Acres of Improved Land. Stacked Stone and Electric Iron Entry Gates and Asphalt road leading to concrete circle driveway. The tract is generally level at the road with a gentle slope toward the wooded creek area on the west side. A portion of the land is currently planted in Wheat and there is a large pond on the northeast side of Home. 10 Ft. Chain Link fence around rear yard, Extensive Open and Covered Patios with Concrete and Cast Columns. The Cast Stone on Exterior has been aged, so it expedited the aging process to look like old buildings in London. 6 Bdrms, 8.1 baths, Media Room, Exercise and Hobby Rooms, 6 Fireplaces and so much more!! Inside of Home features Hand Scraped Hardwood beams and trim, Flooring is Extensive New Life Reclaimed Hardwood. The Baroque Metal Staircase was Designed from a famous building in New York
Property Details
Property Type
- Land
Year Built
- Built in 2008
Lot Details
- 59.96 Acre Lot
- Property fronts a county road
- Creek or Stream
- Barbed Wire
- Decorative Fence
- Pipe Fencing
- Level Lot
- Sprinkler System
- Partially Wooded Lot
- Possible uses of the property include Farm, Ranch
Parking
- 4 Car Garage
Home Design
- Brick Exterior Construction
- Slab Foundation
- Composition Roof
- Stone
Interior Spaces
- 13,872 Sq Ft Home
- 2-Story Property
- Wet Bar
- Vaulted Ceiling
- Ceiling Fan
- 1 Fireplace
- Insulated Windows
- Window Treatments
- Crawl Space
- Dryer
- Attic
Kitchen
- Oven
- Range
- Microwave
- Ice Maker
- Dishwasher
- Disposal
Flooring
- Wood
- Carpet
- Tile
Bedrooms and Bathrooms
- 5 Bedrooms
Home Security
- Security System Owned
- Fire and Smoke Detector
Eco-Friendly Details
- Energy-Efficient Windows
Utilities
- Zoned Heating and Cooling
- Agricultural Well Water Source
- Gas Water Heater
- Septic Tank
Community Details
Overview
- Ag Sub Subdivision
Recreation
- Community Spa
- In Ground Pool
- Spa
- Pond
- Spring on Lot
- Balcony
- Covered Patio or Porch
- Exterior Lighting
- Rain Gutters
Ownership History
We collect this data history from publicly available records. To have your information removed, we recommend requesting removal directly through your county’s website.
Purchase Details
Purchase Details
Home Financials for this Owner
Home Financials are based on the most recent Mortgage that was taken out on this home.Purchase Details
Purchase Details
Purchase Details
Purchase Details
Purchase History
We collect this data history from publicly available records. To have your information removed, we recommend requesting removal directly through your county’s website.
| Date | Buyer | Sale Price | Title Company |
|---|---|---|---|
| -- | None Available | ||
| Thomas Toby | $3,250,000 | Stewart Title Of Ok Inc | |
| Daube Samuel Lee | -- | None Available | |
| Daube Samuel L | $1,445,000 | -- | |
| Forrestall James E And Tr | $323,000 | -- | |
| Daube Sam | $325,500 | -- |
Mortgage History
We collect this data history from publicly available records. To have your information removed, we recommend requesting removal directly through your county’s website.
| Date | Status | Borrower | Loan Amount |
|---|---|---|---|
| Previous Owner | $36,101 | ||
| Previous Owner | Daube Samuel Lee | $2,106,507 | |
| Previous Owner | Daube Samuel Lee | $1,919,991 | |
| Previous Owner | Forrestal James E | $190,000 |
Property History
We collect this data history from publicly available records. To have your information removed, we recommend requesting removal directly through your county’s website.
| Date | Event | Price | List to Sale | Price per Sq Ft |
|---|---|---|---|---|
| 06/04/2020 06/04/20 | Sold | $3,250,000 | -27.8% | $234 / Sq Ft |
| 06/22/2018 06/22/18 | Pending | -- | -- | -- |
| 06/22/2018 06/22/18 | For Sale | $4,500,000 | -- | $324 / Sq Ft |
Tax History
We collect this data history from publicly available records. To have your information removed, we recommend requesting removal directly through your county’s website.
| Year | Tax Paid | Tax Assessment Tax Assessment Total Assessment is a certain percentage of the fair market value that is determined by local assessors to be the total taxable value of land and additions on the property. | Land | Improvement |
|---|---|---|---|---|
| 2025 | $24,645 | $269,203 | $55,575 | $213,628 |
| 2024 | $23,893 | $261,362 | $55,575 | $205,787 |
| 2023 | $23,197 | $253,750 | $55,575 | $198,175 |
| 2022 | $22,239 | $246,359 | $55,575 | $190,784 |
| 2021 | $22,242 | $239,184 | $60,075 | $179,109 |
| 2020 | $17,205 | $183,070 | $13,121 | $169,949 |
| 2019 | $16,268 | $177,738 | $20,688 | $157,050 |
| 2018 | $15,662 | $172,561 | $19,900 | $152,661 |
| 2017 | $15,288 | $167,536 | $19,139 | $148,397 |
| 2016 | $14,821 | $162,656 | $18,189 | $144,467 |
| 2015 | $14,674 | $157,919 | $3,521 | $154,398 |
| 2014 | $15,956 | $173,400 | $2,321 | $171,079 |
Map
Source: MLS Technology
MLS Number: 34164

APN: 0000-03-05S-01E-4-001-00
Disclaimer: Certain information contained herein is derived from information provided by parties other than Homes.com. All information provided is deemed reliable, but is not guaranteed to be accurate and should be independently verified.
IDX information is provided exclusively for personal, non-commercial use, and may not be used for any purpose other than to identify prospective properties consumers may be interested in purchasing.
Information is deemed reliable but not guaranteed.
- 1922 S Plainview Rd
- 1604 Southern Hills Dr
- 1030 Indian Plains Rd
- 913 Prairie View Rd
- 907 Prairie View Rd
- 714 Prairie View Rd
- 4110 Meadowlark Rd
- 4105 Meadowlark Rd
- 815 Indian Plains Rd
- 1214 Cash Rd
- 1201 John Rd
- 5 Aspen Dr
- 1204 John Rd
- 3921 Rolling Hills Dr
- 5448 Myall Rd
- 3542 Highland Oaks Cir
- 5671 Myall Rd
- 2717 Ridgeway St
- 2800 Ridgeway St
- 87 Tuscan Rd
- 2115 S Plainview Rd
- 0 S Plainview Rd
- 0000 S Plainview Rd
- 2055 S Plainview Rd
- 52 Charleston Dr
- 1930 S Plainview Rd
- 78 Charleston Dr
- 1910 S Plainview Rd
- 1709 Southern Hills Dr
- 1707 Southern Hills Dr
- 1814 S Plainview Rd
- 1705 Southern Hills Dr
- 1822 S Plainview Rd
- 104 Charleston Dr
- 1703 Southern Hills Dr
- 1701 Southern Hills Dr
- 1724 S Plainview Rd
- 1615 Southern Hills Dr
- 1613 Southern Hills Dr
- 1074 Breezewood Rd
Ask me questions while you tour the home.