
Peter Carpenter
EXP Realty, LLC
(360) 334-3719
1 Total Sale
1 in Gateway
$551,000 Price


Estimated Value: $539,194
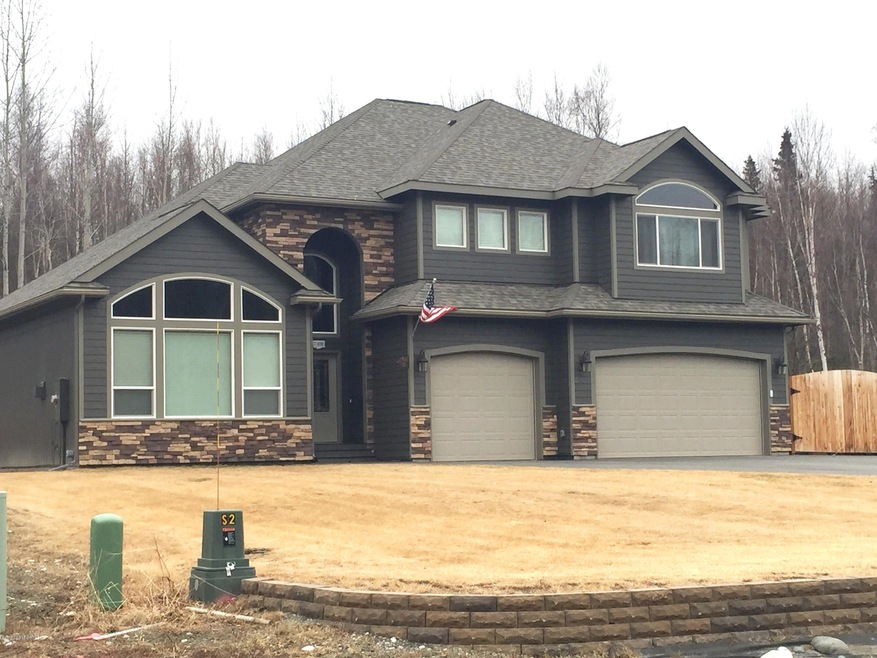
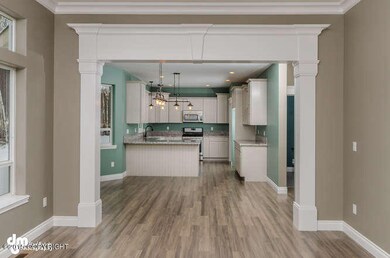
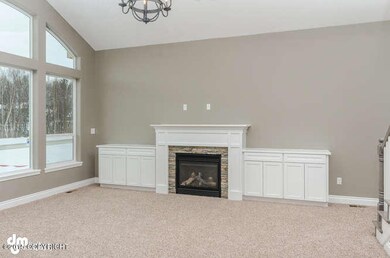
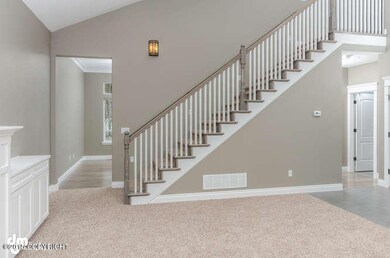
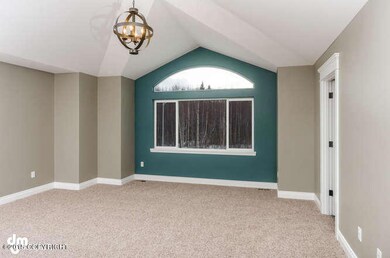
Designed exclusively for Drobenko Investments, the ''Susitna Plan'' with high open entry and great room, huge kitchen, formal dining. All bedrooms upstairs are roomy. You'll love the 990 sqf garage/man cave. ''OUR STANDARD IS THEIR UPGRADE''
Last Agent to Sell the Property
Berkshire Hathaway HomeServices Alaska Realty License #15057 Listed on: 02/13/2015
We collect this data history from publicly available records. To have your information removed, we recommend requesting removal directly through your county’s website.
Peter Carpenter
EXP Realty, LLC
(360) 334-3719
1 Total Sale
1 in Gateway
$551,000 Price
Laura Friesen
The Agency Anchorage
(844) 704-9465
103 Total Sales
3 in Gateway
$320K - $1.1M Price Range
Matthew Steele
Elite Real Estate Group
(844) 369-2621
45 Total Sales
1 in Gateway
$718,411 Price
Tyler Shear
Jack White Real Estate Mat Su
(844) 932-3998
29 Total Sales
1 in Gateway
$505,000 Price
Ryan Tollefsen
eXp Realty
(833) 668-0327
1,619 Total Sales
23 in Gateway
$200K - $730K Price Range
Bill Borden
High Caliber Realty
(770) 758-3089
42 Total Sales
1 in Gateway
$510,000 Price
We collect this data history from publicly available records. To have your information removed, we recommend requesting removal directly through your county’s website.
| Date | Buyer | Sale Price | Title Company |
|---|---|---|---|
| -- | None Listed On Document | ||
| -- | None Available |
We collect this data history from publicly available records. To have your information removed, we recommend requesting removal directly through your county’s website.
| Date | Status | Borrower | Loan Amount |
|---|---|---|---|
| Open | $568,900 | ||
| Closed | $568,900 | ||
| Previous Owner | $415,387 | ||
| Previous Owner | $413,707 |
We collect this data history from publicly available records. To have your information removed, we recommend requesting removal directly through your county’s website.
| Date | Event | Price | List to Sale | Price per Sq Ft |
|---|---|---|---|---|
| 09/25/2015 09/25/15 | Sold | -- | -- | -- |
| 08/08/2015 08/08/15 | Pending | -- | -- | -- |
| 02/13/2015 02/13/15 | For Sale | $385,000 | -- | $156 / Sq Ft |
We collect this data history from publicly available records. To have your information removed, we recommend requesting removal directly through your county’s website.
| Year | Tax Paid | Tax Assessment Tax Assessment Total Assessment is a certain percentage of the fair market value that is determined by local assessors to be the total taxable value of land and additions on the property. | Land | Improvement |
|---|---|---|---|---|
| 2026 | $3,423 | $589,200 | $67,300 | $521,900 |
| 2025 | $3,587 | $551,400 | $58,500 | $492,900 |
| 2024 | $3,587 | $558,200 | $58,500 | $499,700 |
| 2023 | $6,632 | $544,400 | $58,500 | $485,900 |
| 2022 | $6,423 | $494,800 | $58,500 | $436,300 |
| 2021 | $6,289 | $437,500 | $58,500 | $379,000 |
| 2020 | $6,089 | $410,500 | $58,500 | $352,000 |
| 2019 | $6,000 | $401,100 | $58,500 | $342,600 |
| 2018 | $5,961 | $400,600 | $58,500 | $342,100 |
| 2017 | $5,790 | $389,100 | $52,000 | $337,100 |
| 2016 | $5,651 | $389,500 | $52,000 | $337,500 |
| 2015 | -- | $61,000 | $50,000 | $11,000 |
Seller's Agent in 2015
Elena Novistky-Mabeus
Berkshire Hathaway HomeServices Alaska Realty
(907) 240-4369
21 in this area
73 Total Sales
P
Buyer's Agent in 2015
Parker Wilson
Keller Williams Realty Alaska Group of Eagle River
(907) 952-0925
16 Total Sales
Source: Alaska Multiple Listing Service
MLS Number: 15-1881
APN: 7327B18L002
Disclaimer: Certain information contained herein is derived from information provided by parties other than Homes.com. All information provided is deemed reliable, but is not guaranteed to be accurate and should be independently verified.
The listing content relating to real estate for sale on this web site comes in part from the IDX Program of Alaska Multiple Listing Service, Inc. (AK MLS). Real estate listings held by brokerage firms other than Ten-X are marked with either the listing brokerage’s logo or the AK MLS logo and information about them includes the name of the listing brokerage. All information is deemed reliable but is not guaranteed and should be independently verified for accuracy. Copyright 2026 Alaska Multiple Listing Service, Inc. All rights reserved.
Ask me questions while you tour the home.