
Randy Yetzer
Virginia Capital Realty
(804) 373-3165
20 Total Sales
1 in Powhatan
$458,500 Price
Estimated Value: $545,541
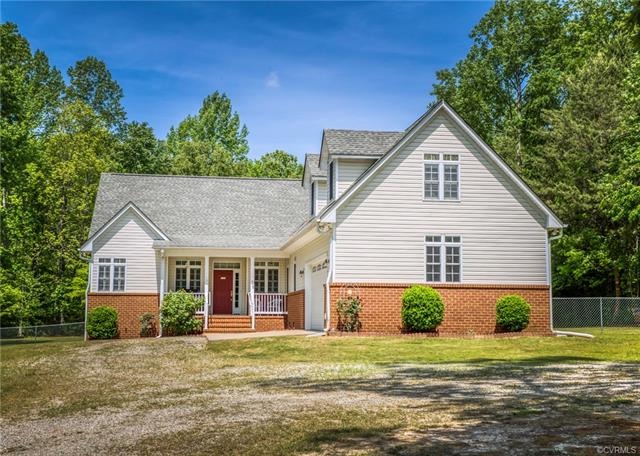
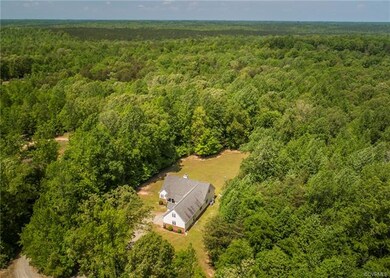
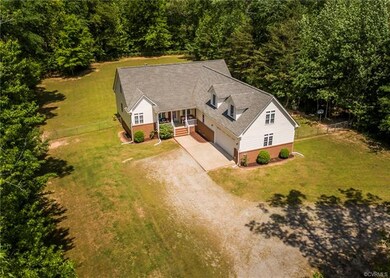
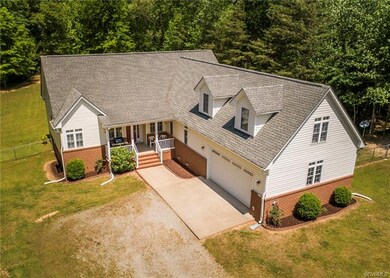
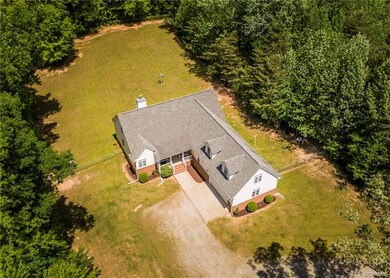
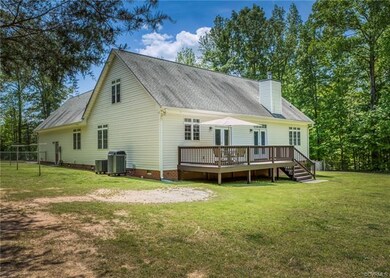
Just like a brand new home, meticulously maintained with all Natural Hickory Hardwood floors! Great kitchen with maple cabinets, HIMAX counter tops, recessed lights, convection oven, microwave, dishwasher and ceiling fan. Master bedroom has a large walk-in closet, great full bath with jetted tub and separate shower. All bedrooms are on the first floor, with great bonus room / flex space above the garage! Lots of walk-in attic space for storage, could even be finished! Fenced rear yard. Fabulous transom windows throughout plus plantation shutters. 9' ceilings on first floor. Recently decorated. HVAC serviced twice a year! Large Deck overlooking a beautiful heavily landscaped yard. VERY VERY PRIVATE A MUST SEE!! GENERATOR READY & 300 GALLON PROPANE TANK BURIED WHICH CONVEYS WITH PROPERTY
Last Agent to Sell the Property
Long & Foster REALTORS License #0225120726 Listed on: 05/06/2019
We collect this data history from publicly available records. To have your information removed, we recommend requesting removal directly through your county’s website.
Randy Yetzer
Virginia Capital Realty
(804) 373-3165
20 Total Sales
1 in Powhatan
$458,500 Price
Tiffany Winstead
BHG Base Camp
(240) 222-5963
11 Total Sales
1 in Powhatan
$647,100 Price
Khaliyah Barakhyahu
EXP Realty, LLC
(804) 823-8985
90 Total Sales
1 in Powhatan
$799,900 Price
Brendan Scanlon
Allison James Estates & Homes
(804) 374-9923
63 Total Sales
4 in Powhatan
$305K - $450K Price Range
Danielle Rosso
Dalton Realty
(757) 703-4601
61 Total Sales
1 in Powhatan
$555,000 Price
Bea Costa
Hometown Realty
(804) 509-1241
61 Total Sales
1 in Powhatan
$541,000 Price
We collect this data history from publicly available records. To have your information removed, we recommend requesting removal directly through your county’s website.
| Date | Buyer | Sale Price | Title Company |
|---|---|---|---|
| $257,900 | -- |
We collect this data history from publicly available records. To have your information removed, we recommend requesting removal directly through your county’s website.
| Date | Event | Price | List to Sale | Price per Sq Ft | Prior Sale |
|---|---|---|---|---|---|
| 08/14/2019 08/14/19 | Sold | $315,000 | -1.4% | $140 / Sq Ft | |
| 06/27/2019 06/27/19 | Pending | -- | -- | -- | |
| 05/06/2019 05/06/19 | For Sale | $319,500 | +24.1% | $142 / Sq Ft | |
| 02/02/2015 02/02/15 | Sold | $257,500 | -1.7% | $118 / Sq Ft | View Prior Sale |
| 12/31/2014 12/31/14 | Pending | -- | -- | -- | |
| 09/01/2014 09/01/14 | For Sale | $261,950 | -- | $120 / Sq Ft |
We collect this data history from publicly available records. To have your information removed, we recommend requesting removal directly through your county’s website.
| Year | Tax Paid | Tax Assessment Tax Assessment Total Assessment is a certain percentage of the fair market value that is determined by local assessors to be the total taxable value of land and additions on the property. | Land | Improvement |
|---|---|---|---|---|
| 2026 | $3,666 | $488,800 | $75,100 | $413,700 |
| 2025 | $3,666 | $488,800 | $75,100 | $413,700 |
| 2024 | $3,123 | $452,600 | $69,500 | $383,100 |
| 2023 | $2,974 | $337,800 | $57,000 | $280,800 |
| 2022 | $2,601 | $337,800 | $57,000 | $280,800 |
| 2021 | $2,686 | $316,000 | $52,000 | $264,000 |
| 2020 | $2,686 | $268,800 | $46,000 | $222,800 |
| 2019 | $2,365 | $268,800 | $46,000 | $222,800 |
| 2018 | $2,408 | $268,800 | $46,000 | $222,800 |
| 2017 | $2,393 | $270,400 | $46,000 | $224,400 |
| 2016 | $2,423 | $270,400 | $46,000 | $224,400 |
| 2014 | $2,423 | $269,200 | $50,000 | $219,200 |
Seller's Agent in 2019
Philip Gee
Long & Foster
(804) 822-3204
72 Total Sales
Buyer's Agent in 2019
Joey Paquette
Village Concepts Realty Group
(804) 698-9424
97 Total Sales
J
Seller's Agent in 2015
Jim Blandford
Fine Creek Realty
Source: Central Virginia Regional MLS
MLS Number: 1914837
APN: 036-3N2
Disclaimer: Certain information contained herein is derived from information provided by parties other than Homes.com. All information provided is deemed reliable, but is not guaranteed to be accurate and should be independently verified.
All or a portion of th multiple Listing information is provided by the Central Virginia Regional Multiple Listing Service, LLC, from a copyrighted compilation of Listing s. All CVR MLS information provided is deemed reliable but is not guaranteed accurate. The compilation of Listings and each individual Listing are ©2026 Central Virginia Regional Multiple Listing Service, LLC. All rights reserved.
Ask me questions while you tour the home.