
Holly Cole
Keller Williams Realty Central Oregon
(458) 206-5287
523 Total Sales
14 in Old Farm District
$385K - $858K Price Range
Estimated Value: $619,000 - $649,000
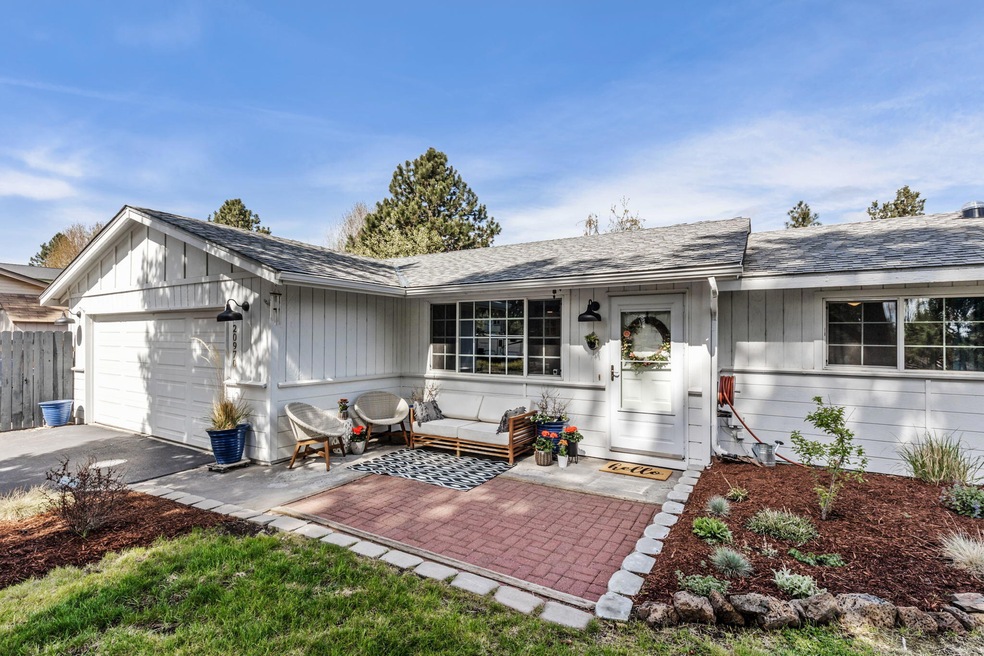
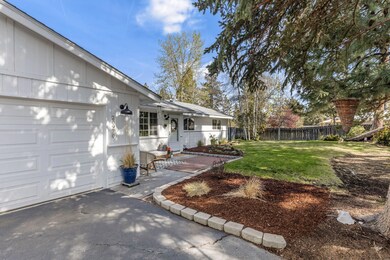
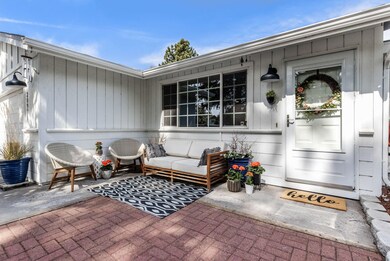
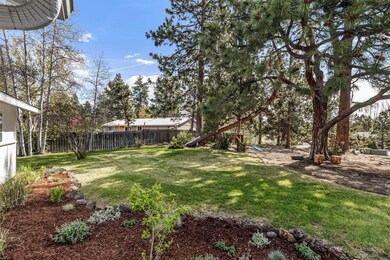
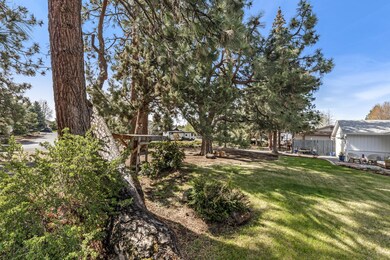
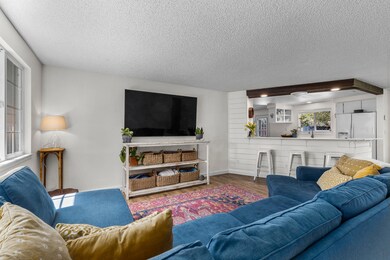
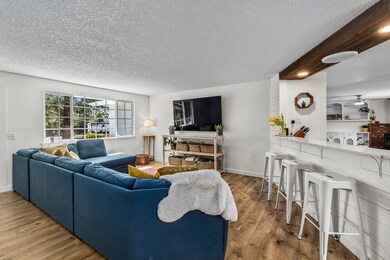
Beautiful, light and bright single level ranch home with almost 1/2 acre! 3 bedrooms/2 bath, 1380 sf, on a gorgeous lot less than 3 miles to the Old Mill. This home has updated flooring, fresh interior and exterior paint, solar tubes, landscaped backyard with large shed, garage with mudroom/pantry, RV parking and more. Desirable SE location near Larkspur Comm. Center, food trucks/breweries, Old Mill, downtown and Bus 97.
Last Agent to Sell the Property
Robyn Tuttle
Cascade Hasson SIR License #201005001 Listed on: 05/19/2022
We collect this data history from publicly available records. To have your information removed, we recommend requesting removal directly through your county’s website.
Holly Cole
Keller Williams Realty Central Oregon
(458) 206-5287
523 Total Sales
14 in Old Farm District
$385K - $858K Price Range
Annie Wayland
Cascade Hasson SIR
(458) 202-2390
99 Total Sales
3 in Old Farm District
$485K - $930K Price Range
Nick Shivers
eXp Realty, LLC
(971) 232-4415
1,262 Total Sales
2 in Old Farm District
$800,000 Price Range
Chance Jackson
Realty One Group Discovery
(541) 402-5110
41 Total Sales
2 in Old Farm District
$799K - $815K Price Range
Tina Ogle
Legacy Realty LLC
(541) 526-7666
60 Total Sales
1 in Old Farm District
$1,009,000 Price
Bill Panton
Duke Warner Realty ERA Powered
(458) 202-3202
41 Total Sales
1 in Old Farm District
$837,194 Price
We collect this data history from publicly available records. To have your information removed, we recommend requesting removal directly through your county’s website.
| Date | Buyer | Sale Price | Title Company |
|---|---|---|---|
| $650,000 | Western Title | ||
| Morgan John Ian | $299,840 | First American Title |
We collect this data history from publicly available records. To have your information removed, we recommend requesting removal directly through your county’s website.
| Date | Status | Borrower | Loan Amount |
|---|---|---|---|
| Open | $617,500 | ||
| Previous Owner | Morgan John Ian | $294,408 |
We collect this data history from publicly available records. To have your information removed, we recommend requesting removal directly through your county’s website.
| Date | Event | Price | List to Sale | Price per Sq Ft | Prior Sale |
|---|---|---|---|---|---|
| 07/05/2022 07/05/22 | Sold | $650,000 | +1.6% | $471 / Sq Ft | |
| 05/20/2022 05/20/22 | Pending | -- | -- | -- | |
| 05/18/2022 05/18/22 | For Sale | $640,000 | +113.4% | $464 / Sq Ft | |
| 06/22/2016 06/22/16 | Sold | $299,840 | 0.0% | $217 / Sq Ft | View Prior Sale |
| 05/19/2016 05/19/16 | Pending | -- | -- | -- | |
| 05/02/2016 05/02/16 | For Sale | $299,840 | -- | $217 / Sq Ft |
We collect this data history from publicly available records. To have your information removed, we recommend requesting removal directly through your county’s website.
| Year | Tax Paid | Tax Assessment Tax Assessment Total Assessment is a certain percentage of the fair market value that is determined by local assessors to be the total taxable value of land and additions on the property. | Land | Improvement |
|---|---|---|---|---|
| 2025 | $3,248 | $192,240 | ||
| 2024 | $3,125 | $186,650 | ||
| 2023 | $2,897 | $181,220 | $0 | $0 |
| 2022 | $2,703 | $170,830 | $0 | $0 |
| 2021 | $2,707 | $165,860 | $0 | $0 |
| 2020 | $2,568 | $165,860 | $0 | $0 |
| 2019 | $2,497 | $161,030 | $0 | $0 |
| 2018 | $2,426 | $156,340 | $0 | $0 |
| 2017 | $2,355 | $151,790 | $0 | $0 |
| 2016 | $2,246 | $147,370 | $0 | $0 |
| 2015 | $1,885 | $143,080 | $0 | $0 |
| 2014 | $1,830 | $138,920 | $0 | $0 |
RT
Seller's Agent in 2022
Robyn Tuttle
Cascade Hasson SIR
Buyer's Agent in 2022
Holly Cole
Keller Williams Realty Central Oregon
(541) 480-4208
10 in this area
523 Total Sales
TW
Buyer Co-Listing Agent in 2022
Tyler Weale
Keller Williams Realty Central Oregon
FJ
Seller's Agent in 2016
Fred Johnson
Duke Warner Realty ERA Powered
(541) 382-8262
3 in this area
73 Total Sales
KW
Buyer's Agent in 2016
Kris Warner
Duke Warner Realty ERA Powered
(541) 483-5365
1 in this area
32 Total Sales
Source: Oregon Datashare
MLS Number: 220145871
APN: 120744
Disclaimer: Certain information contained herein is derived from information provided by parties other than Homes.com. All information provided is deemed reliable, but is not guaranteed to be accurate and should be independently verified.
© 2026 Oregon Datashare (KCAR | MLSCO | SOMLS). All rights reserved. The data relating to real estate for sale on this web site comes in part from the Internet Data Exchange Program of the Oregon Datashare. Real estate listings held by IDX Brokerage firms other than Ten-X are marked with the Internet Data Exchange logo or the Internet Data Exchange thumbnail logo and detailed information about them includes the name of the listing Brokers. Information provided is for consumers' personal, non-commercial use and may not be used for any purpose other than to identify prospective properties the viewer may be interested in purchasing. The consumer will not copy, retransmit nor redistribute any of the content from this website. Information provided is deemed reliable, but not guaranteed.
Ask me questions while you tour the home.